Share on
Located in the rapidly developing residential area of Manikdi, Dhaka, the Imran Residence stands out as a premier example of modern residential interior design. Spanning an expansive 2,180 square feet, this handover apartment was fully designed and built within a 55-day timeline for Mr. Imran. The design focuses on clean lines, neutral color tones, and premium wood accents, offering a serene escape from the bustling energy of the city while providing an incredibly durable environment for daily family life.
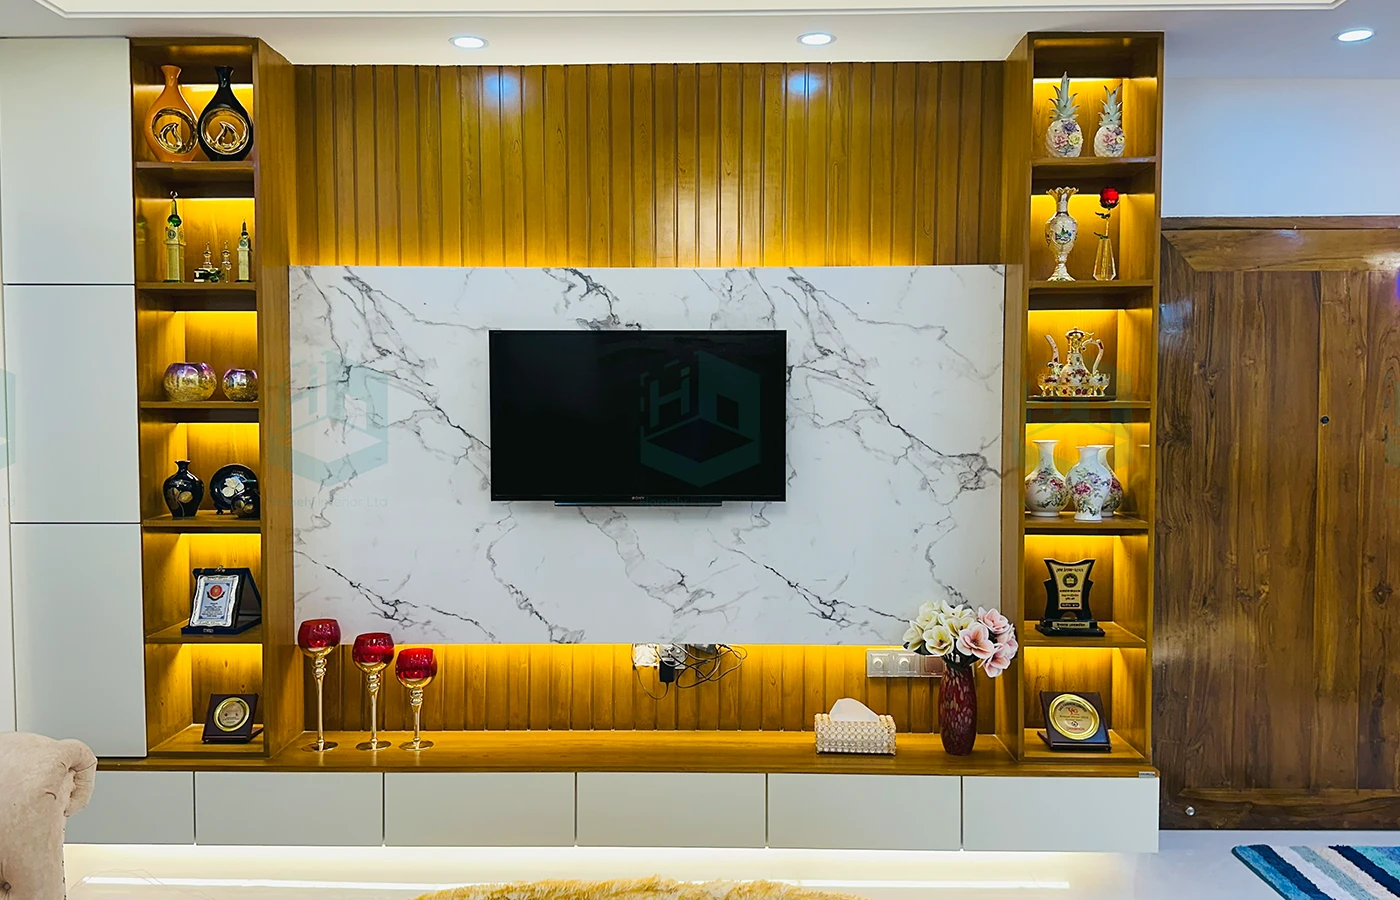
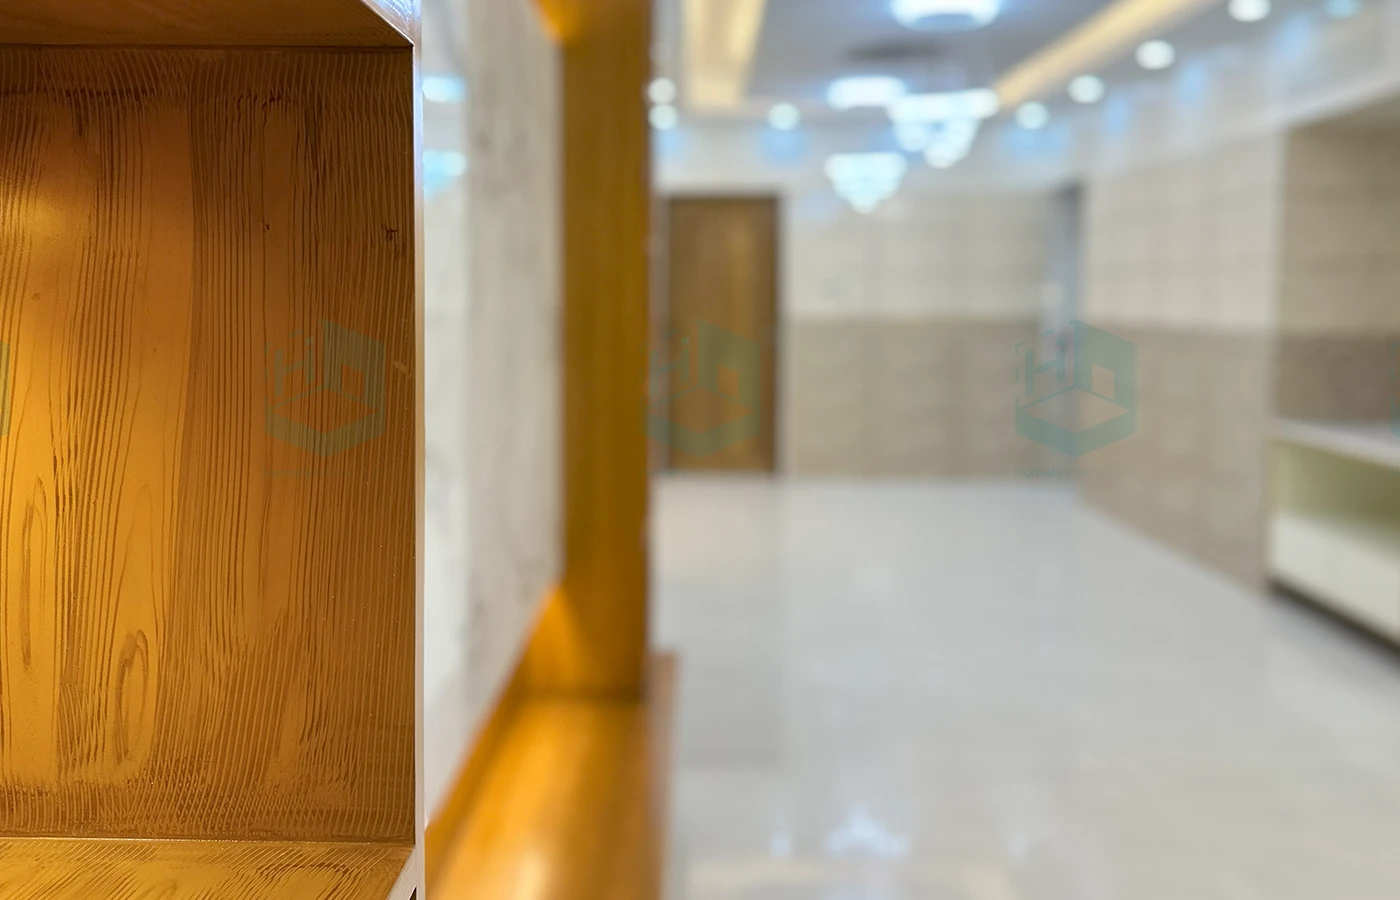
The floor plan splits the central hall into a grand formal living area and a private family living room. Both spaces feature custom-designed TV units that integrate seamlessly into the structural wall panelling. This ensures that all entertainment media systems, game consoles, and wiring are completely hidden from view, leaving only clean, elegant lines.
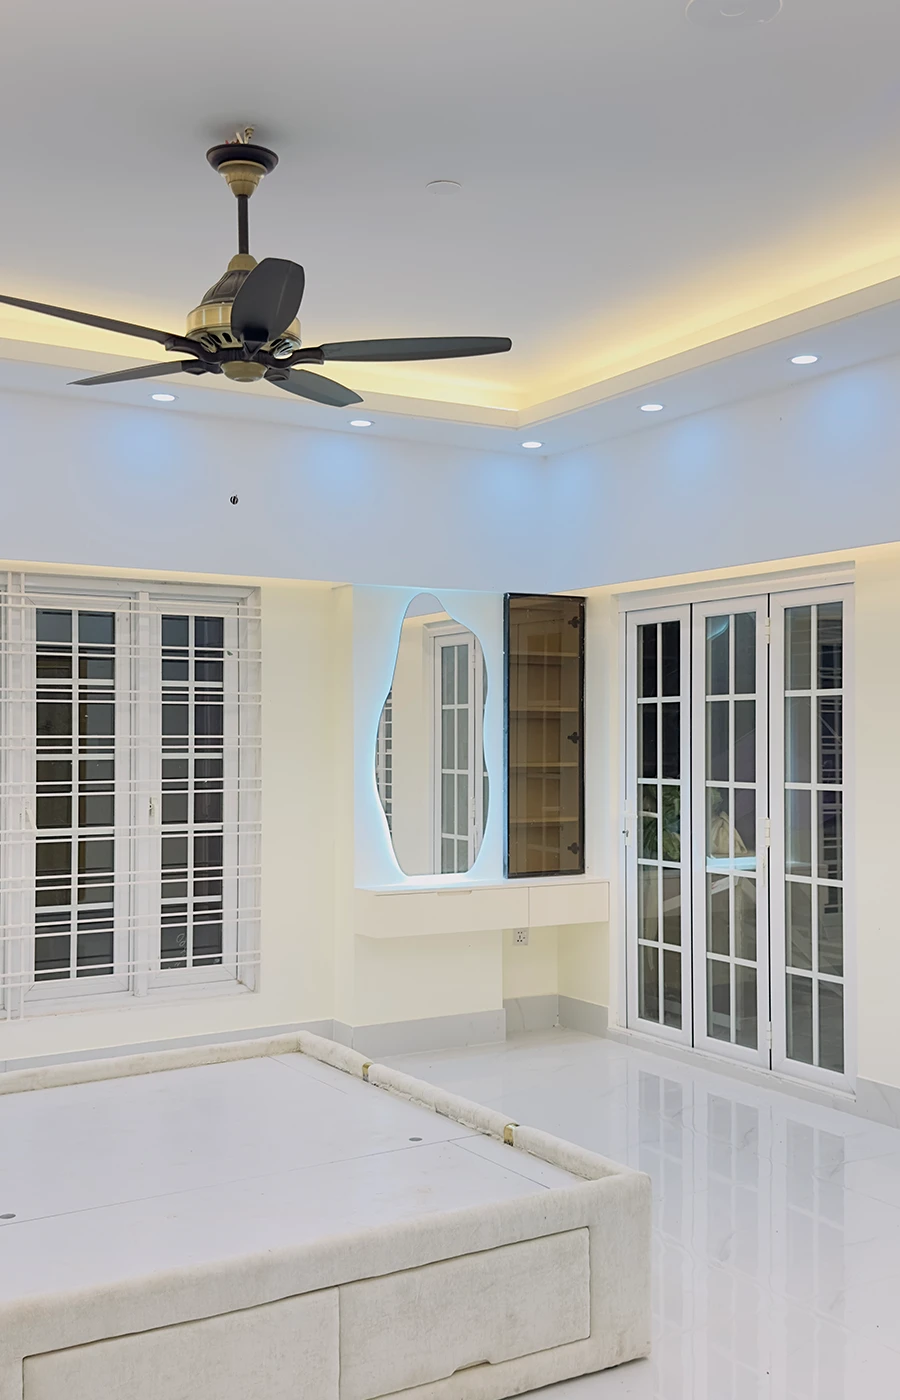
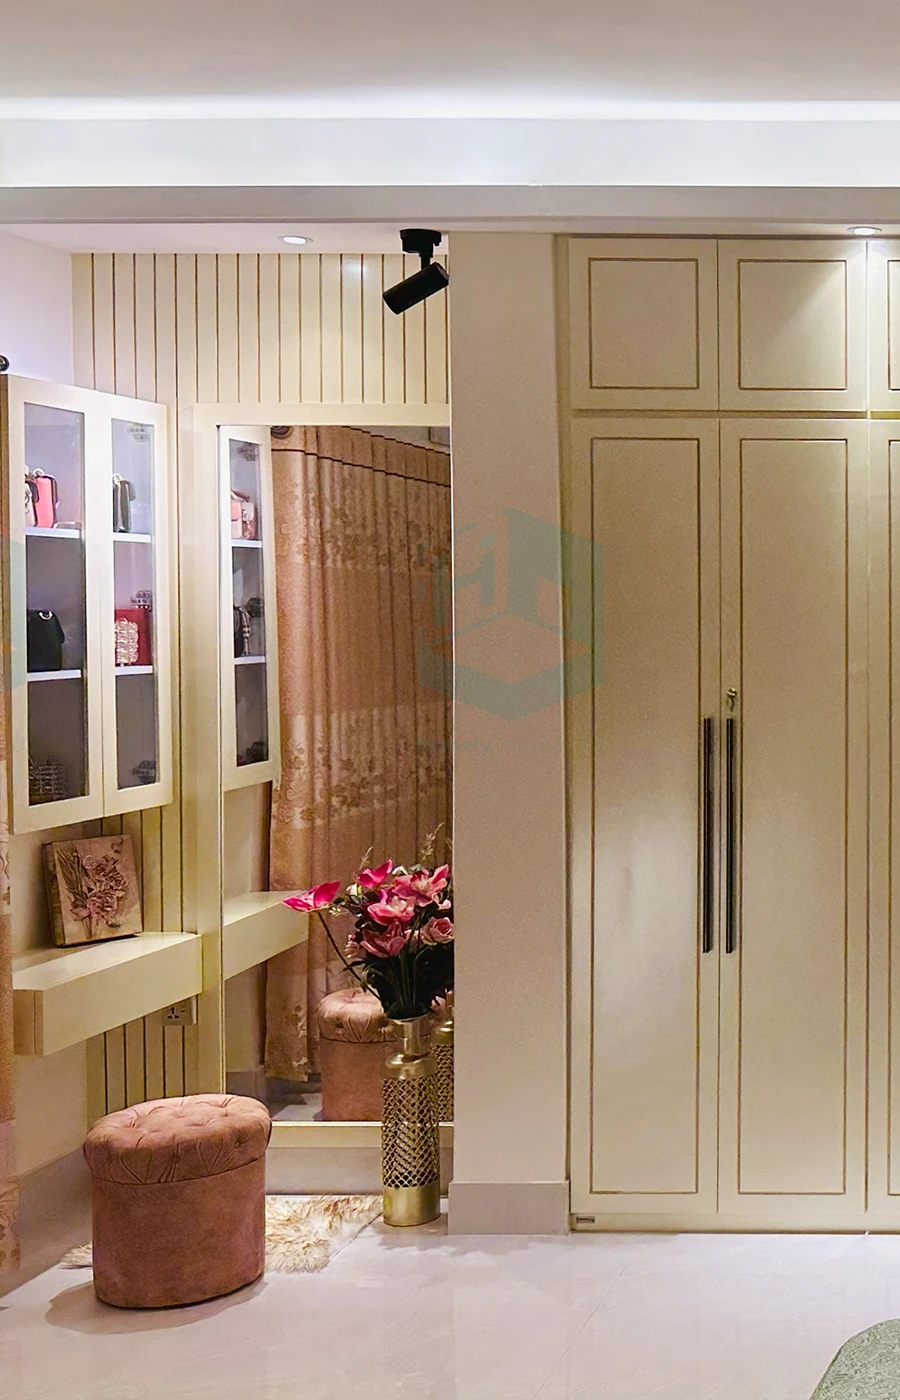
The 3-bedroom interior layout is meticulously tailored around the family's daily routines. Each bedroom features custom wardrobes, floor-to-ceiling dressing units, and tailored window palmets. To accommodate modern remote schedules, integrated study corners with built-in desks and overhead storage were incorporated seamlessly into the bedroom footprints.
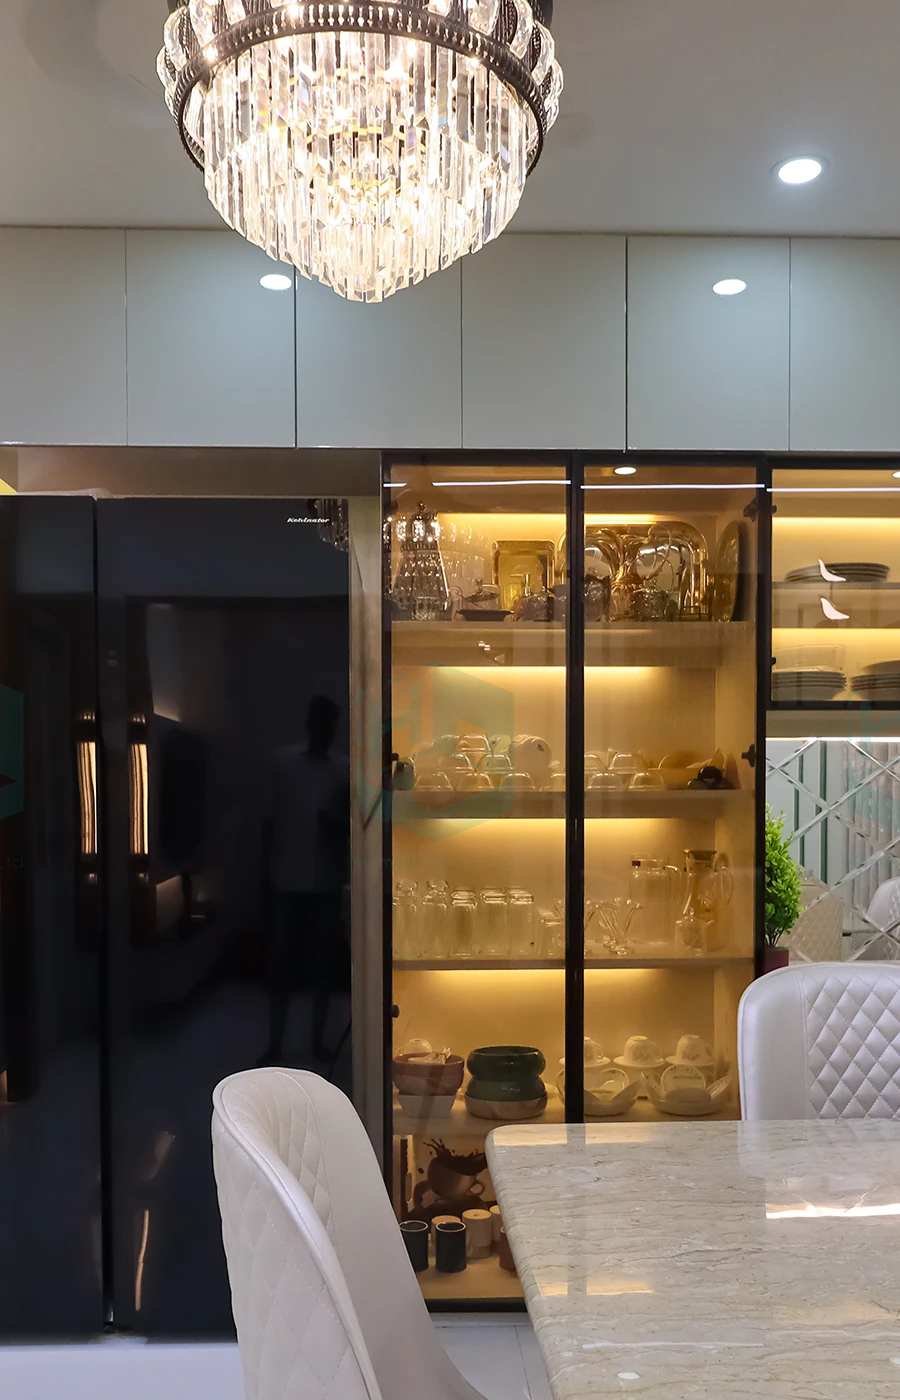
The formal dining room is perfectly positioned next to a gorgeous open kitchen layout. This positioning keeps the home feeling connected, bright, and highly interactive, making it an excellent space for hosting weekend dinners and family breakfasts alike.
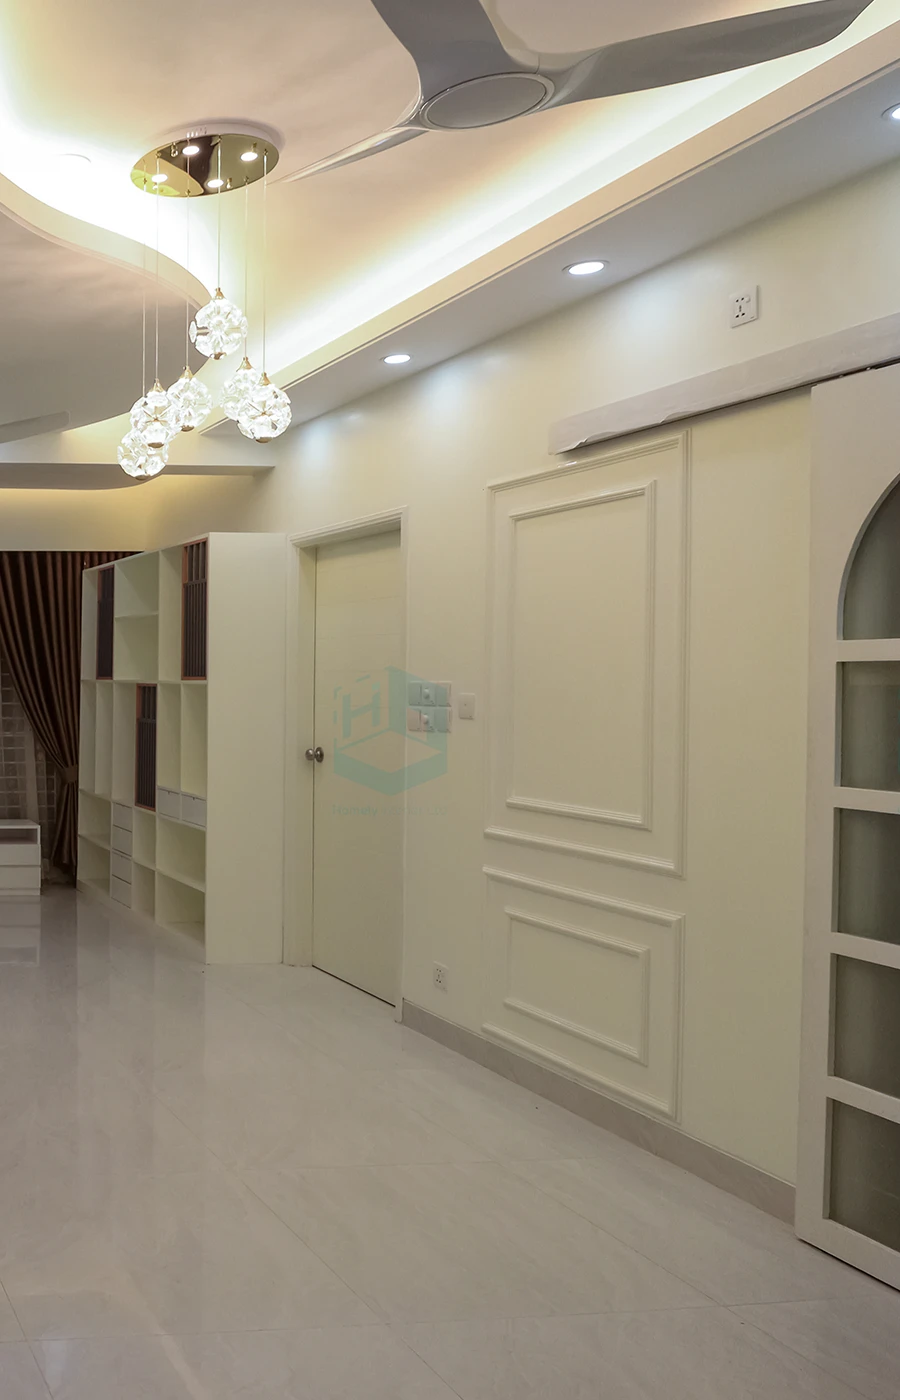
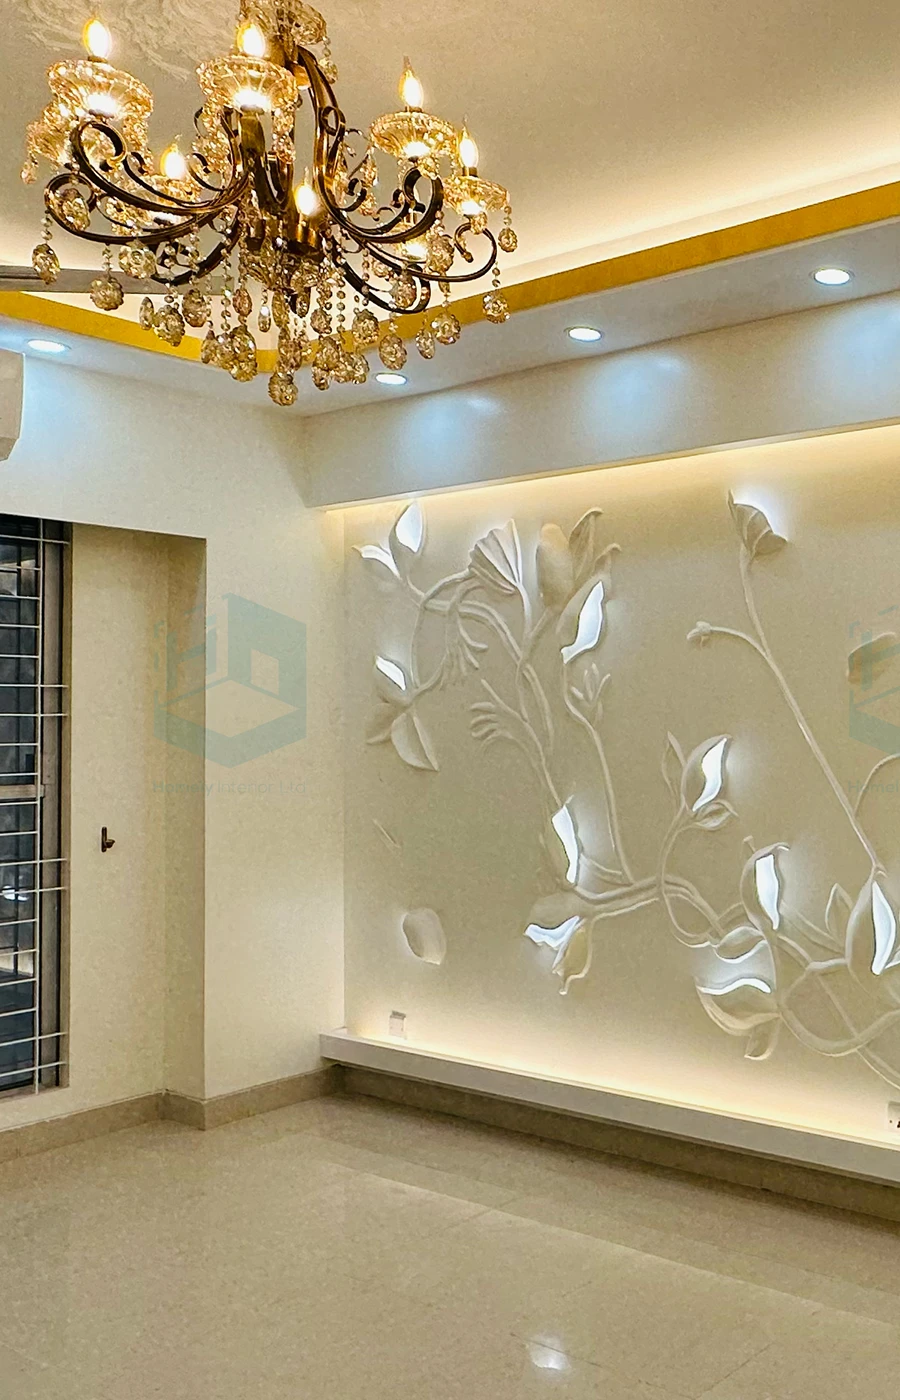
The home boasts a custom all-over decorative ceiling that hides structural beams while hosting high-efficiency, ambient LED lighting systems. This is perfectly complemented by full-height wall panelling in the main living areas, adding a layer of architectural sophistication to the property.
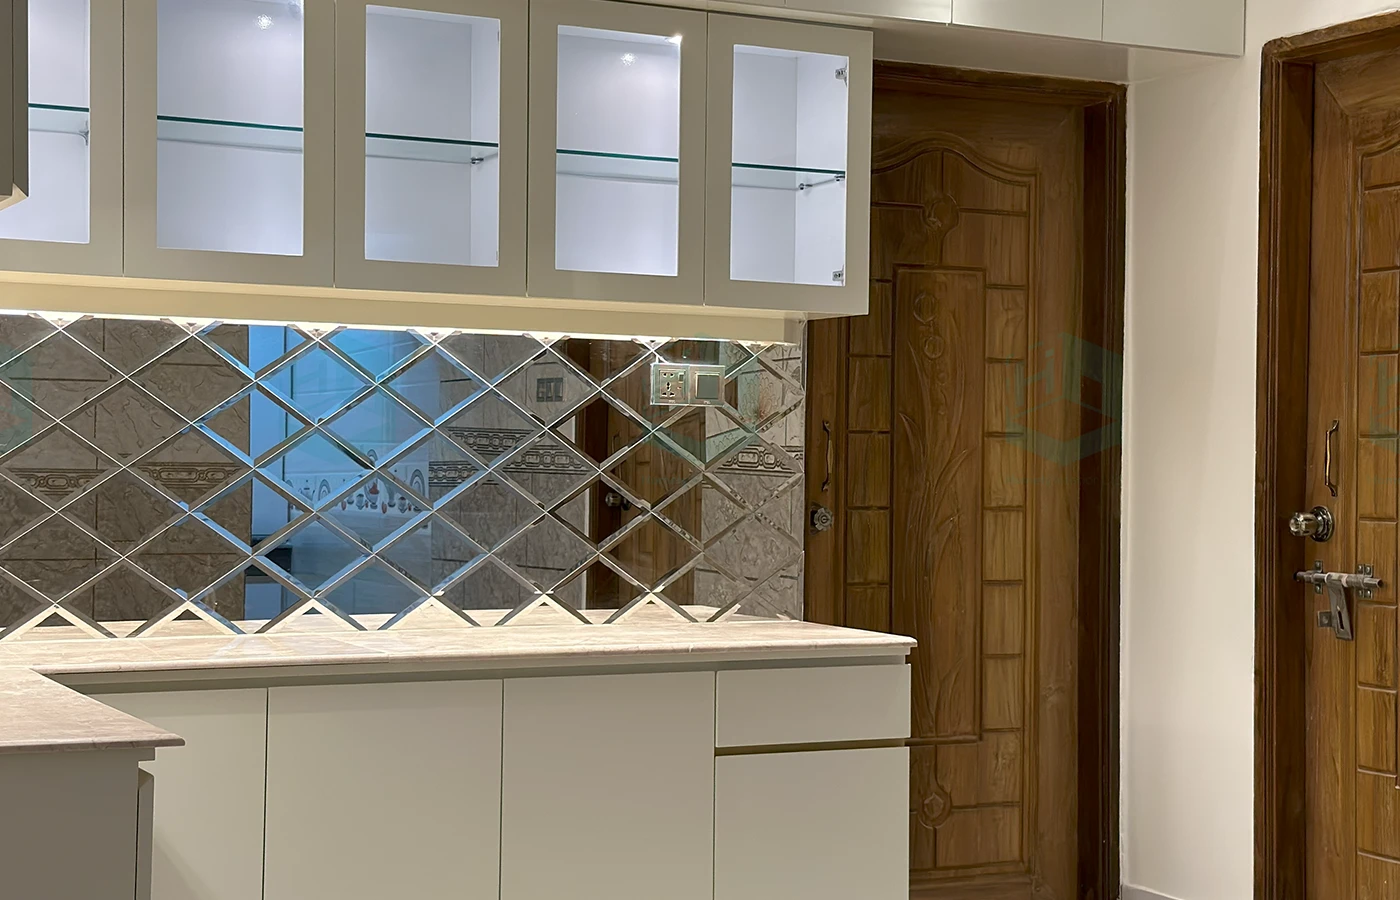
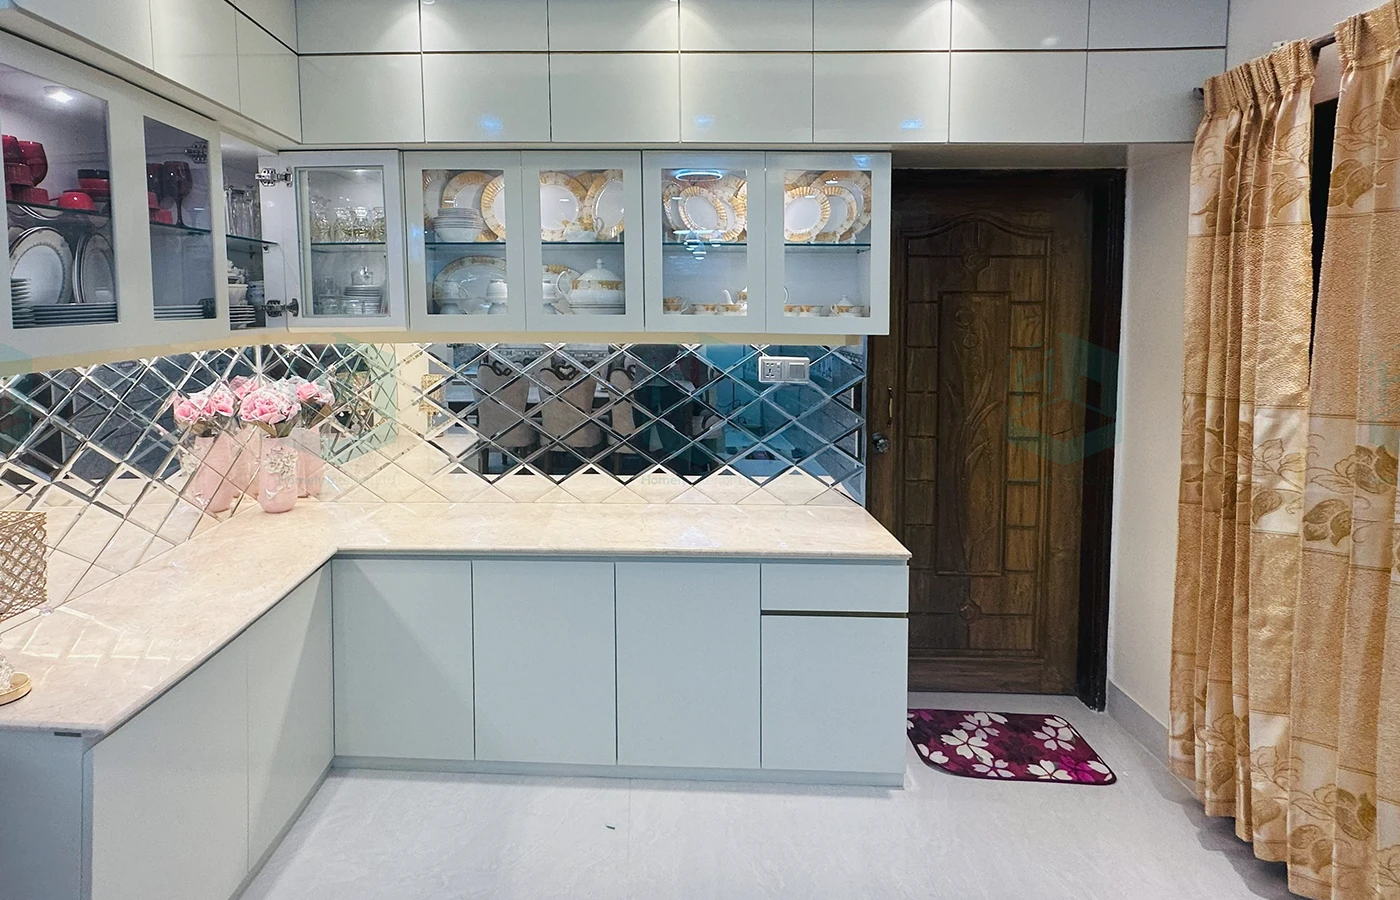
Our in-house millwork team custom-fabricated every piece of cabinetry for the Imran Residence. From the deep bedroom wardrobes to the sleek storage cabinets in the hallways, every piece features premium soft-close hinges, durable finishes, and handles that match the home's overall design aesthetic.
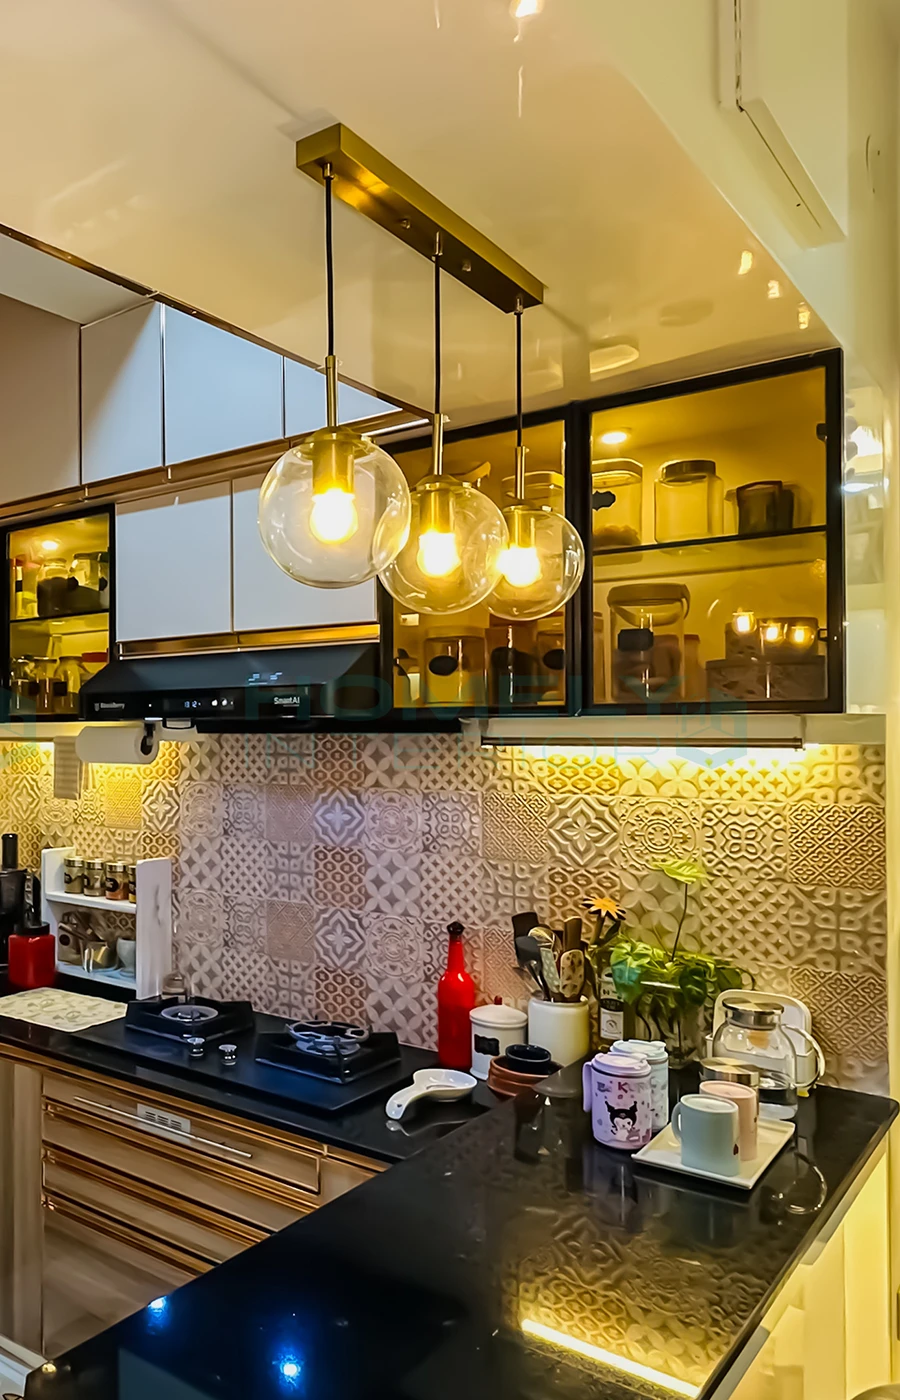
An elegant architectural French door separates the high-traffic zones while maintaining lines of sight. Inside the cooking zone, the full modular kitchen setup boasts custom kitchen cabinets designed to resist heat and moisture, providing an incredibly functional and long-lasting workspace.


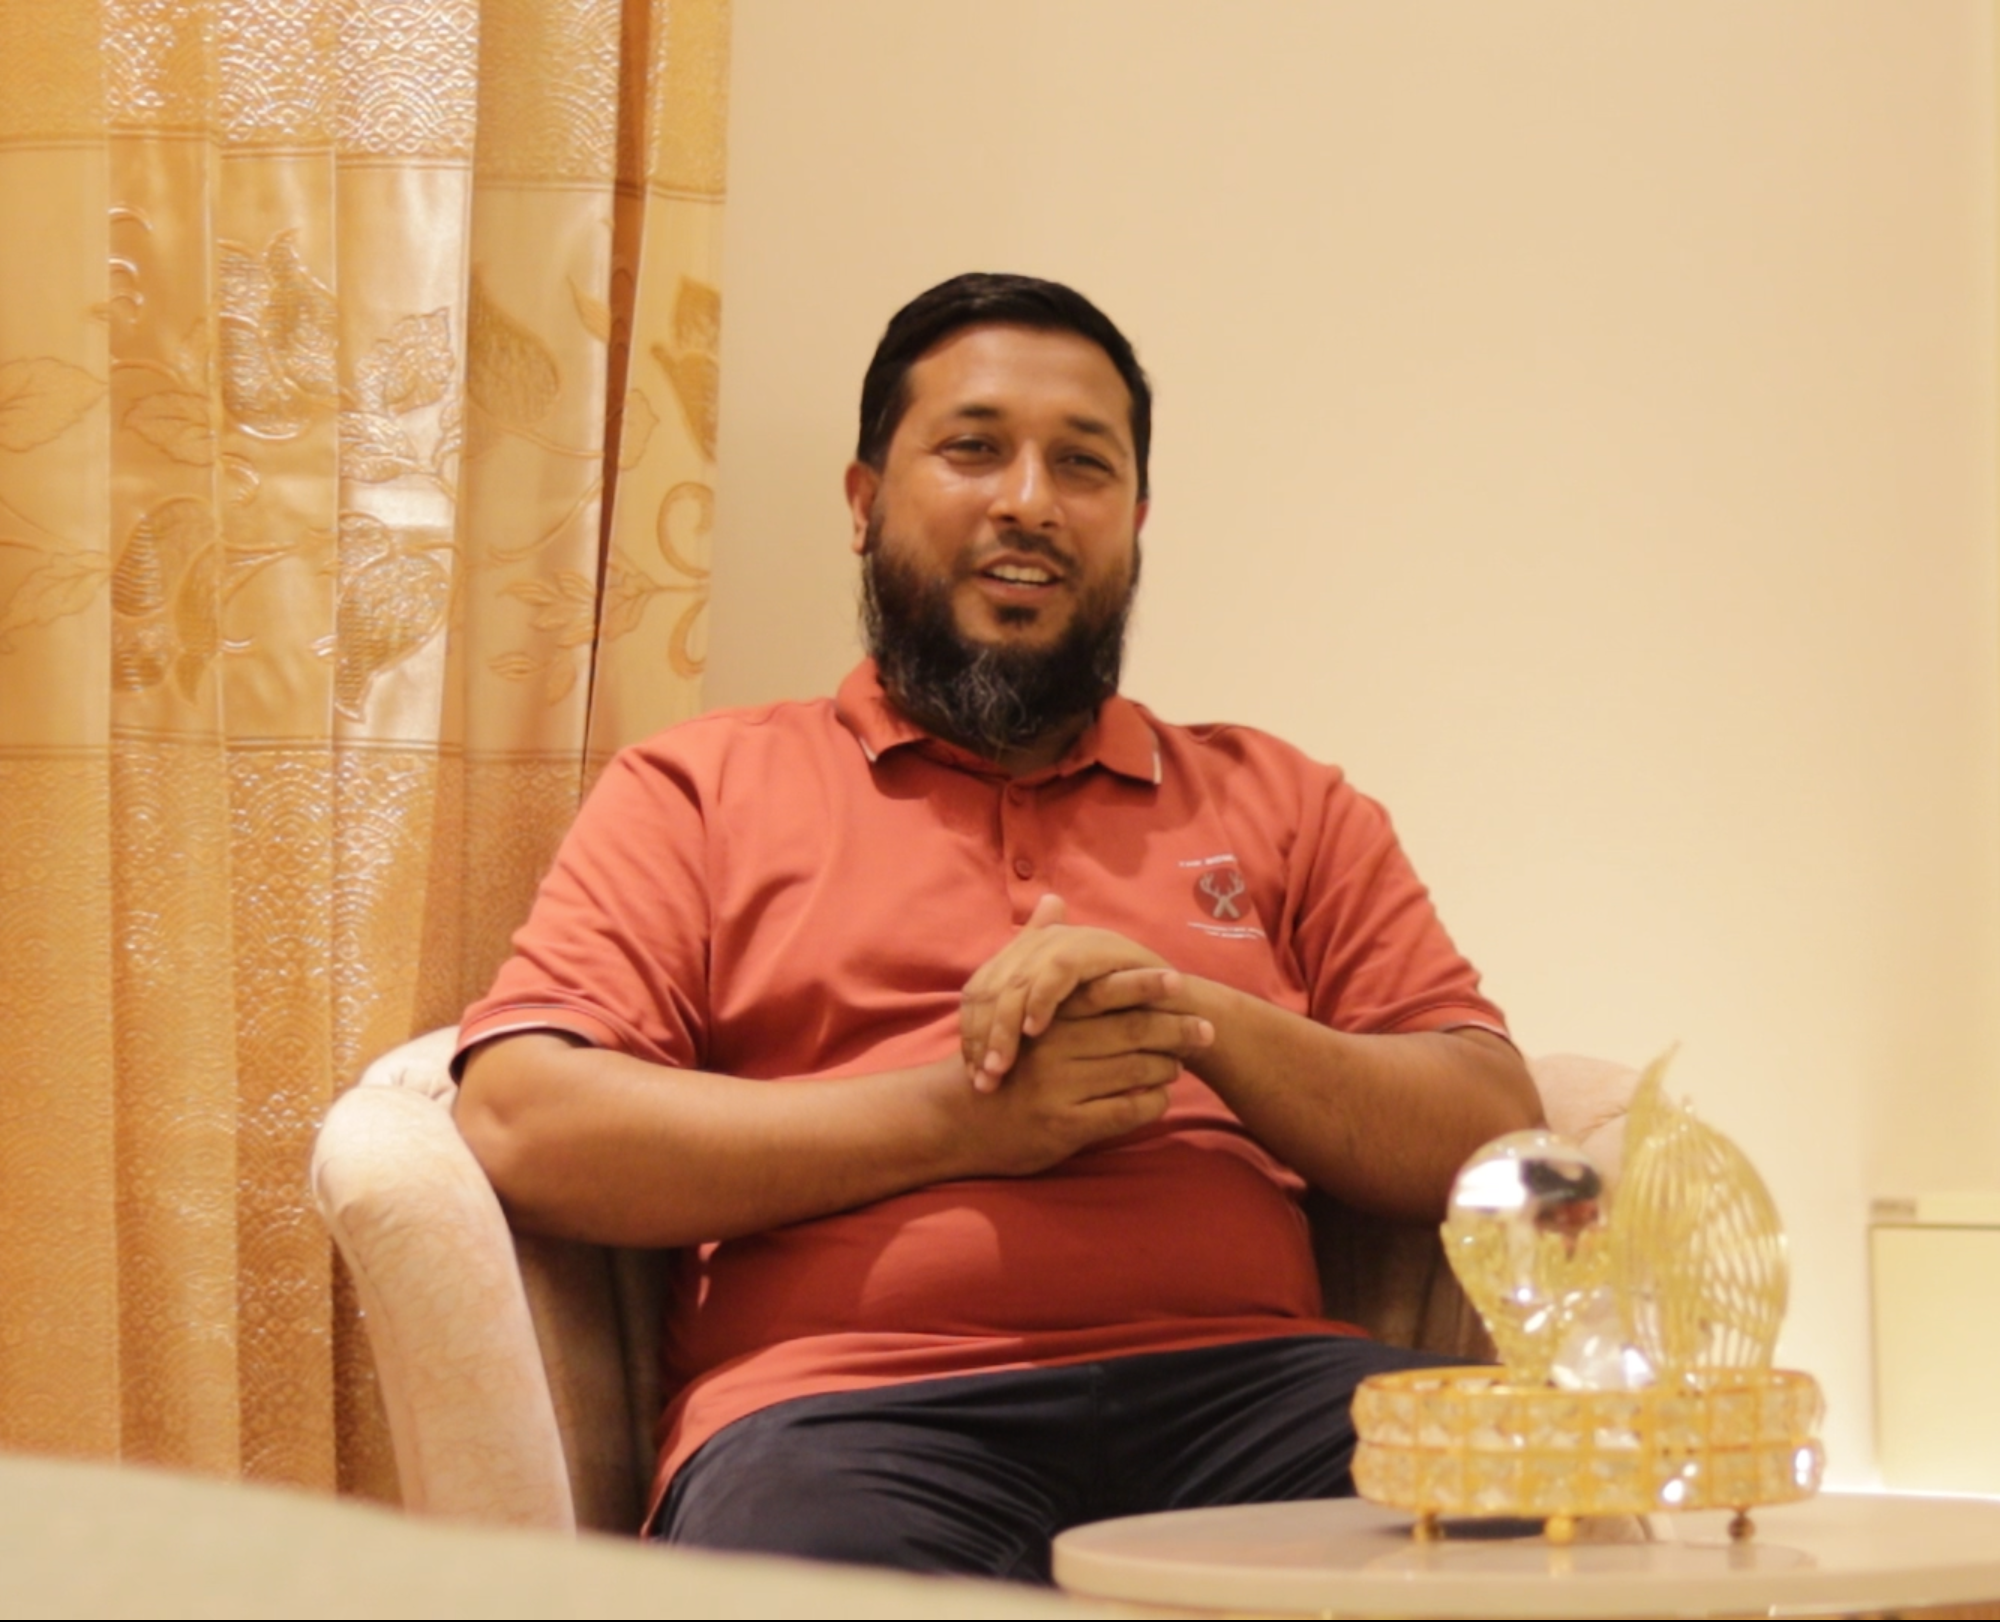
Imran Hossain
Private Service Holder
Project Size
1780 sqft
Location
Dhaka Cantonment
Starting from ৳X (custom based on size & scope)
Custom pricing based on function & materials
FREE
Guaranteed On-Time Delivery
2-Year After-Sales Support
Transparent Pricing
Experienced Design & Execution Team
Premium Materials & Quality Workmanship
End-to-End Project Management
Ready to transform your space with professional interior services?