Share on
In the fast-paced business environment of Dhaka, an office layout must actively drive employee productivity and project brand authority. For the Doppcall corporate headquarters in Jatrabari, our team was tasked with executing a complete 2,000 square foot commercial interior design from raw handover state to operating reality in just 40 days. Commissioned by Mr. Yasin Arafat, this workplace features cutting-edge workstation interior design, acoustic engineering, and collaborative zones that perfectly support an agile, modern corporate workflow.
The core of the office layout is an open-plan workstation room designed to foster teamwork while respecting personal workspace boundaries. Every single custom workstation features integrated wire management, durable impact-resistant edge banding, and ergonomic seating setups designed to keep the team comfortable and focused during intense operating hours.
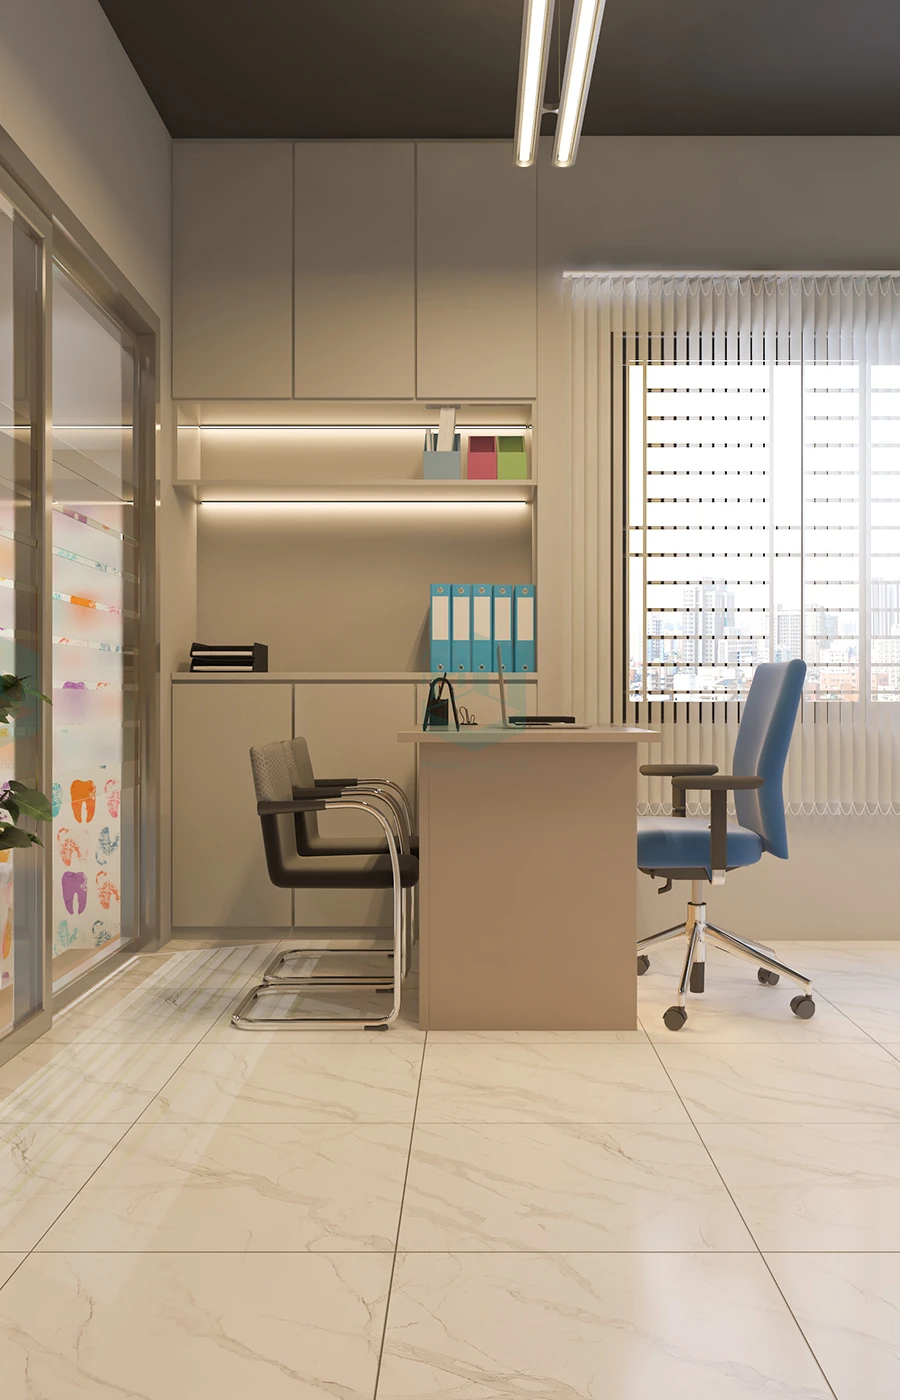
The corporate executive suite features high-end MD room and director's office design. Anchored by a bespoke executive desk, premium wood wall panelling, and private lounge seating, this room balances absolute privacy with a commanding professional presence suitable for high-level client negotiations.
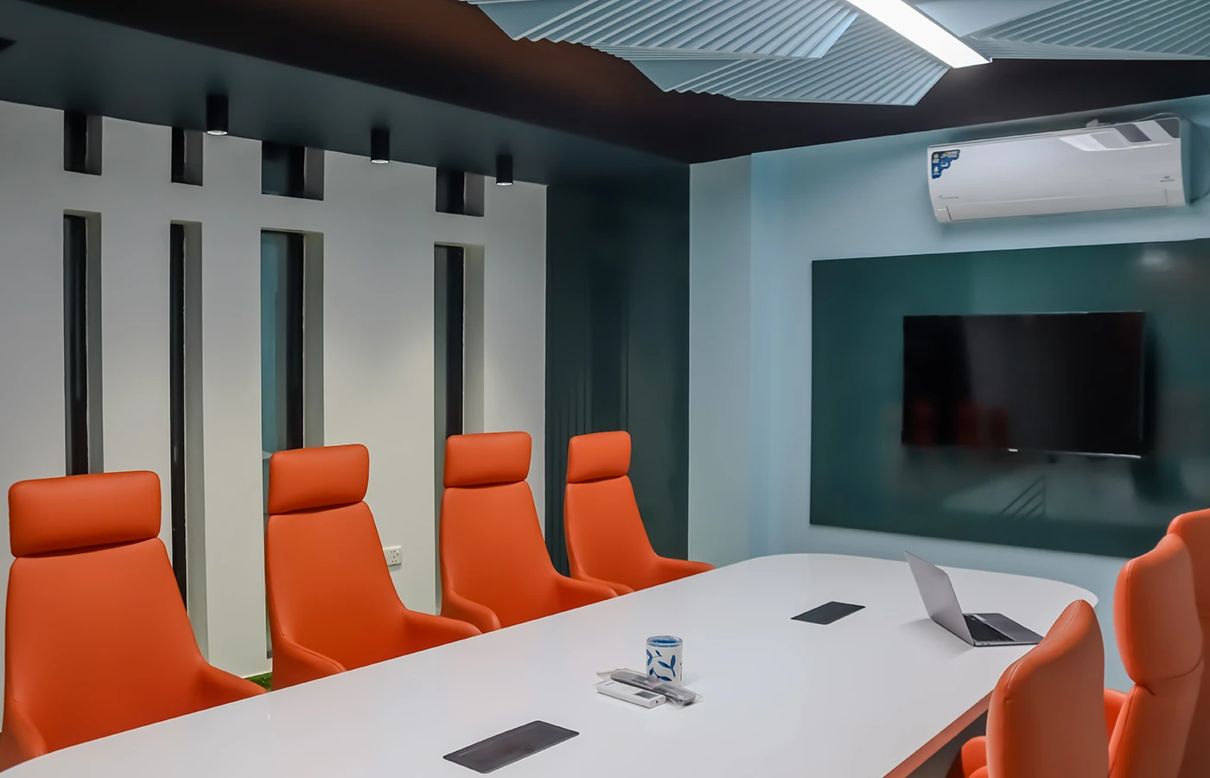
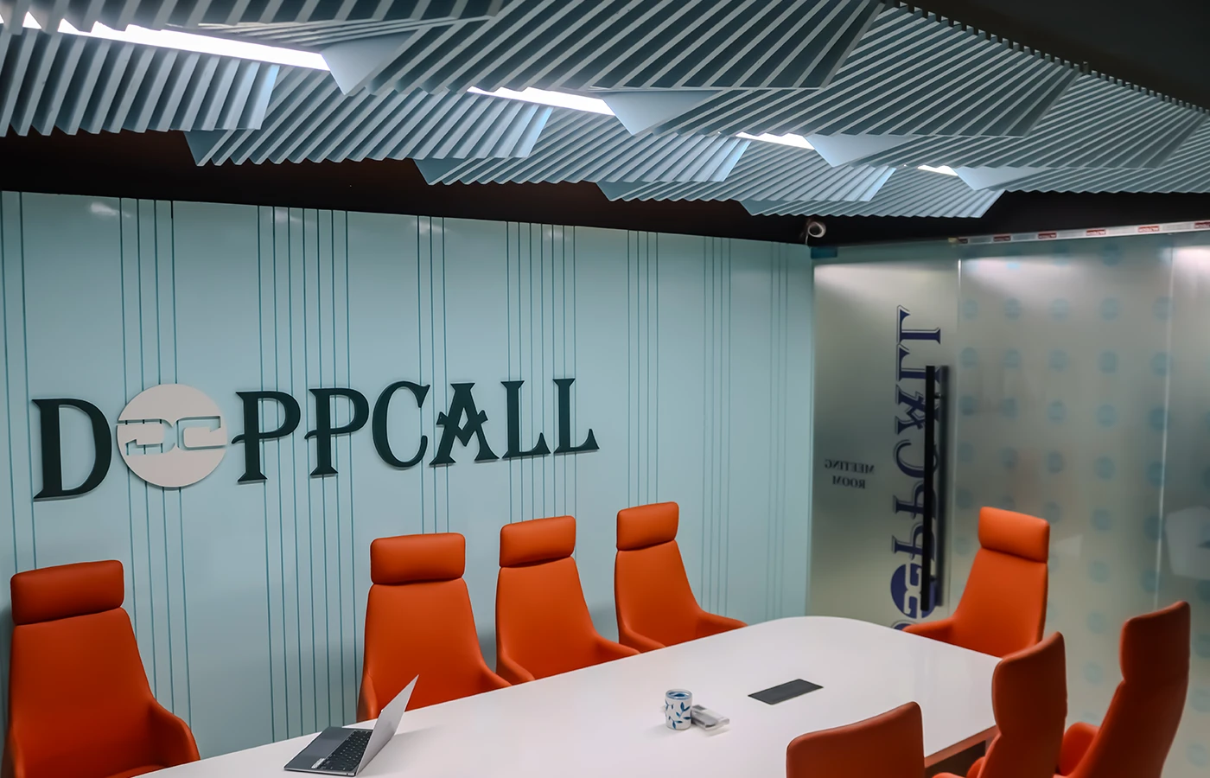
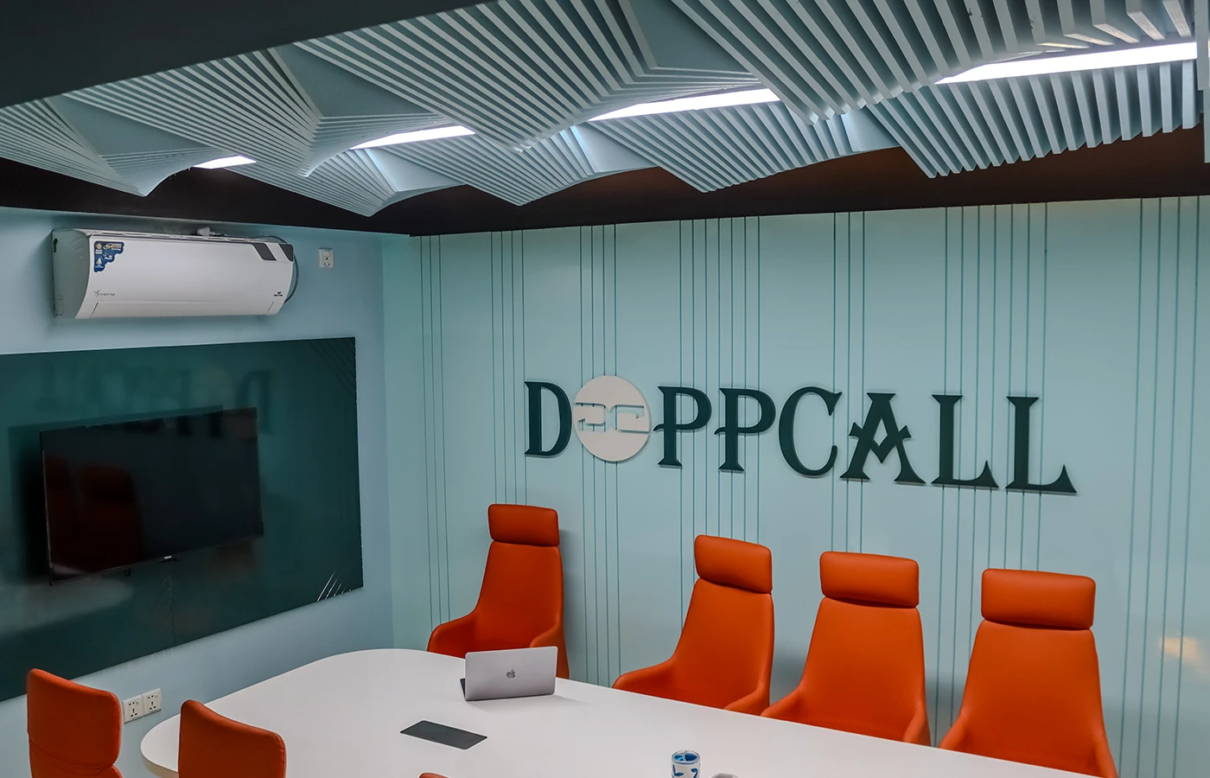
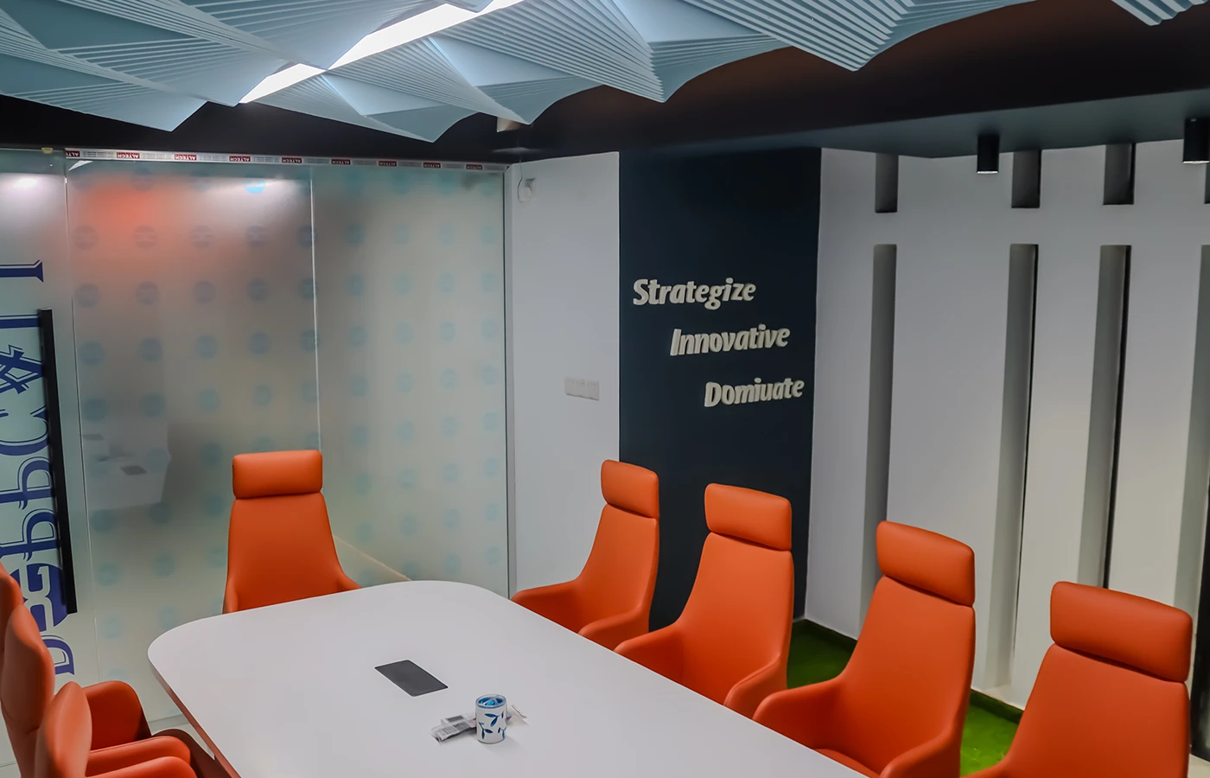
The central meeting room is fully optimized for digital collaboration. It features a custom conference table with built-in power modules, flush-mounted media screens, and a multi-tiered lighting system designed to eliminate glare during video conferences with international partners.
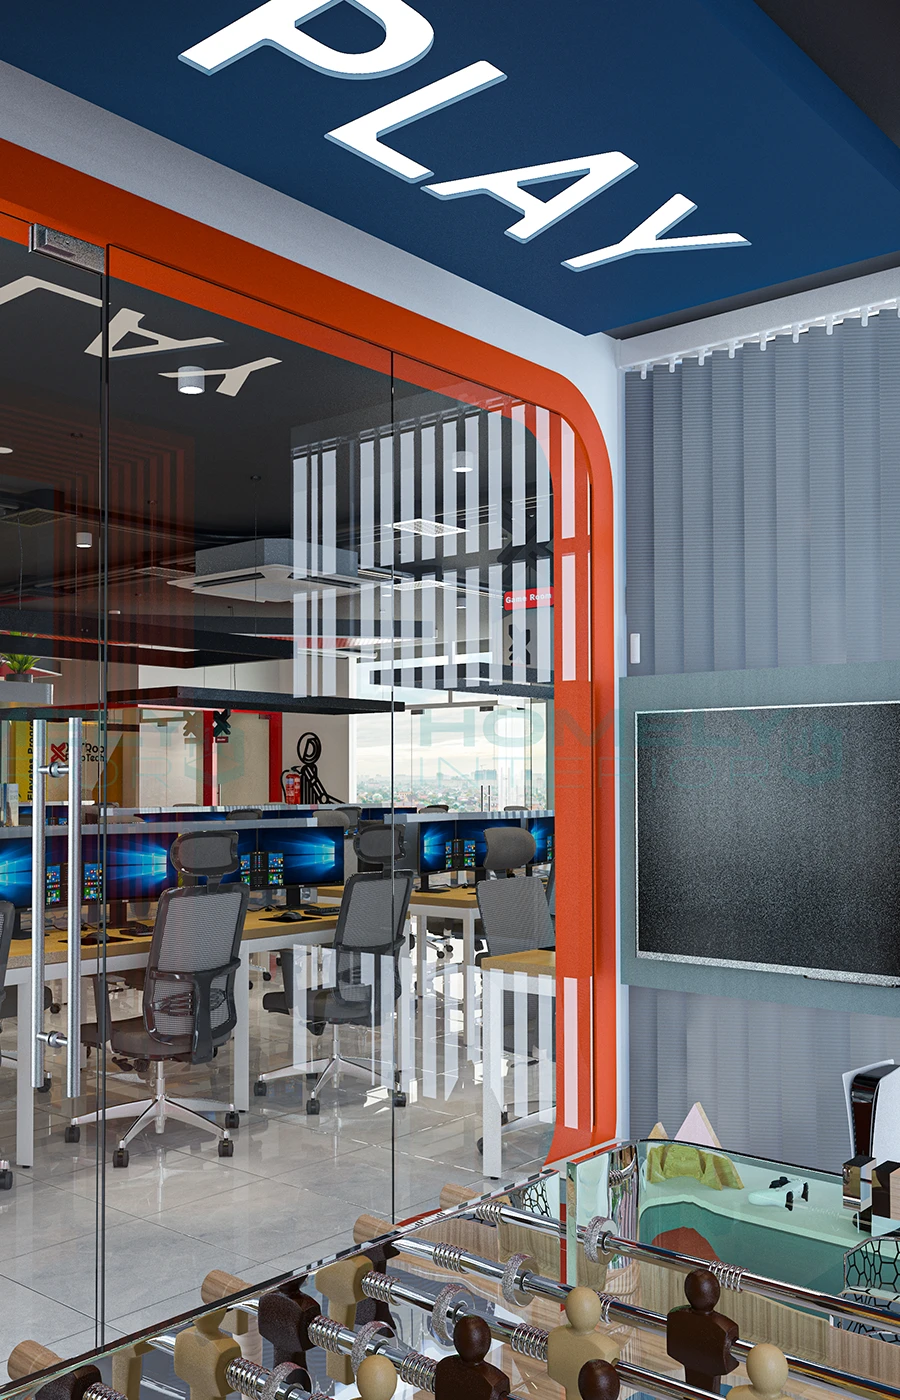
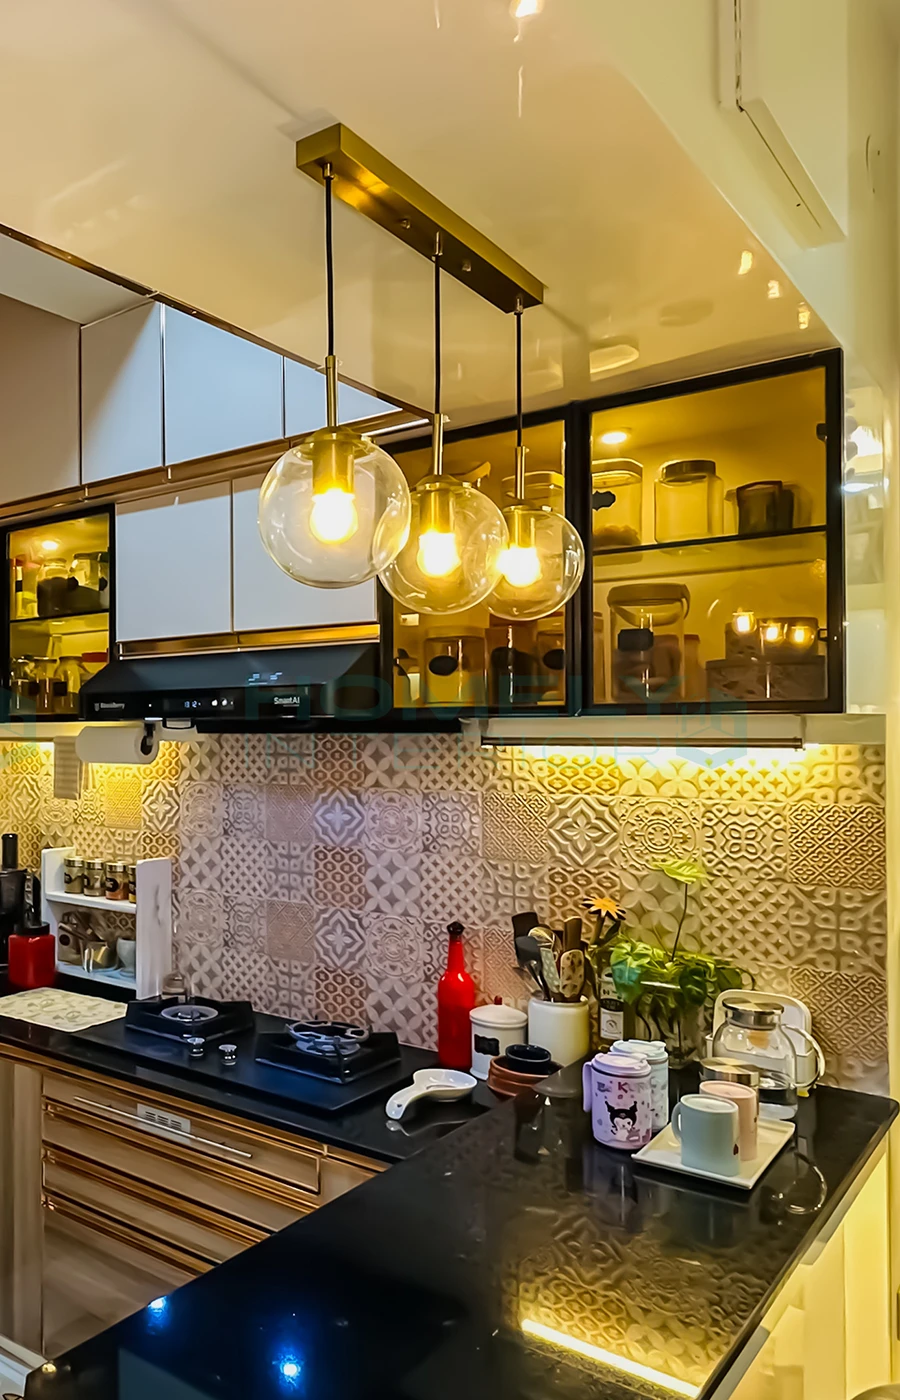
To support employee health and workplace satisfaction, the layout includes dedicated corporate welfare zones. Employees have direct access to a private in-office gym room, a vibrant recreation room for post-project downtime, and a full pantry setup equipped with modern custom cabinets, drink stations, and comfortable break seating.
An open office can quickly become loud and distracting. To counter this, we engineered an advanced echo-resistant ceiling across the main workspace. This technical acoustic ceiling dampens ambient sound, voice travel, and footsteps, ensuring a quiet, productive office environment.
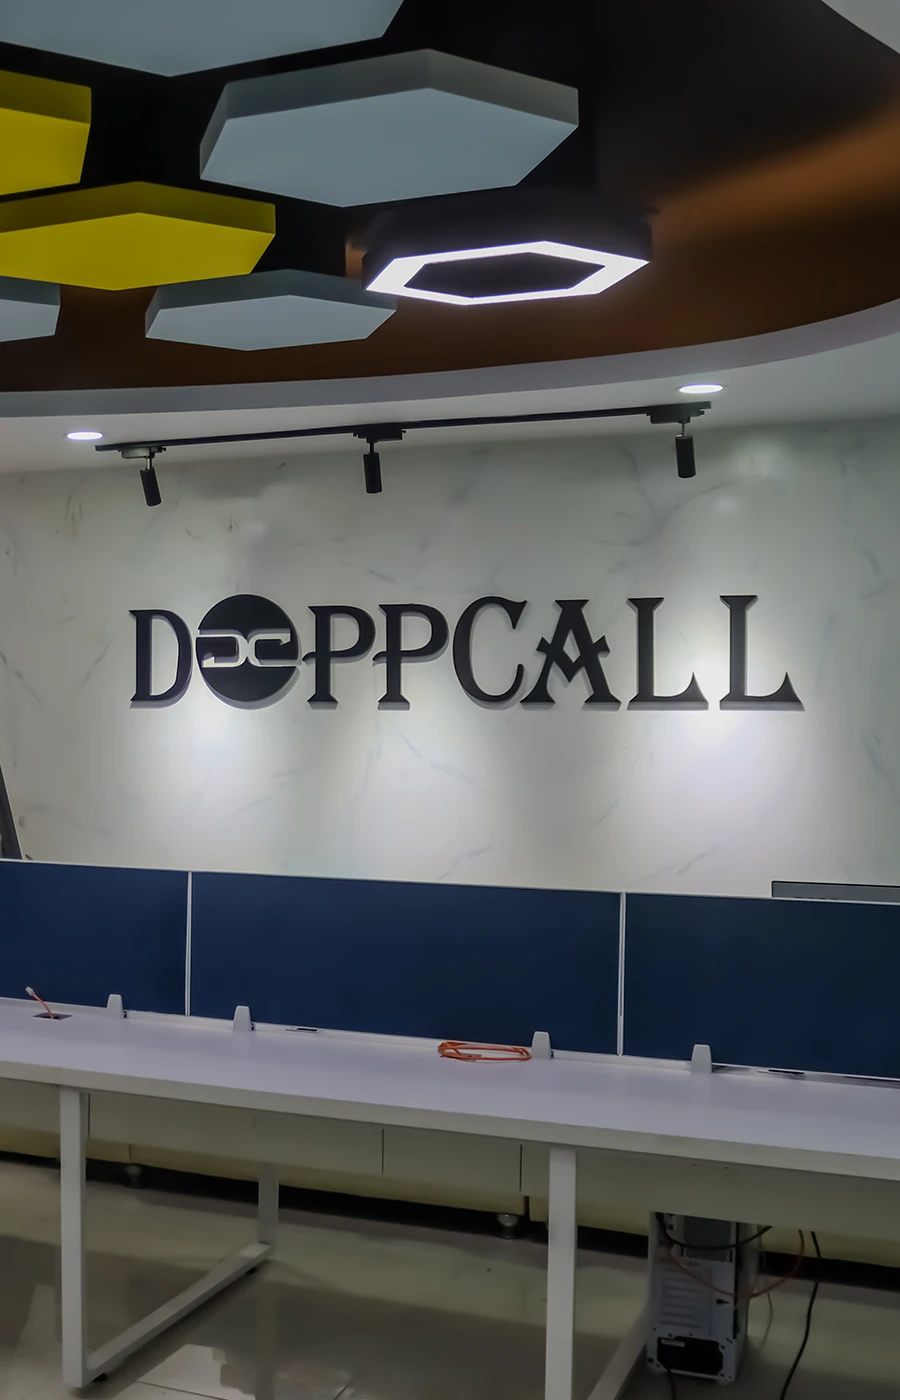
First impressions are critical in commercial interior design. The reception area welcomes visitors with a custom-fabricated reception desk and a modern corporate branding wall featuring the company's logo backlit with high-precision LED lines.
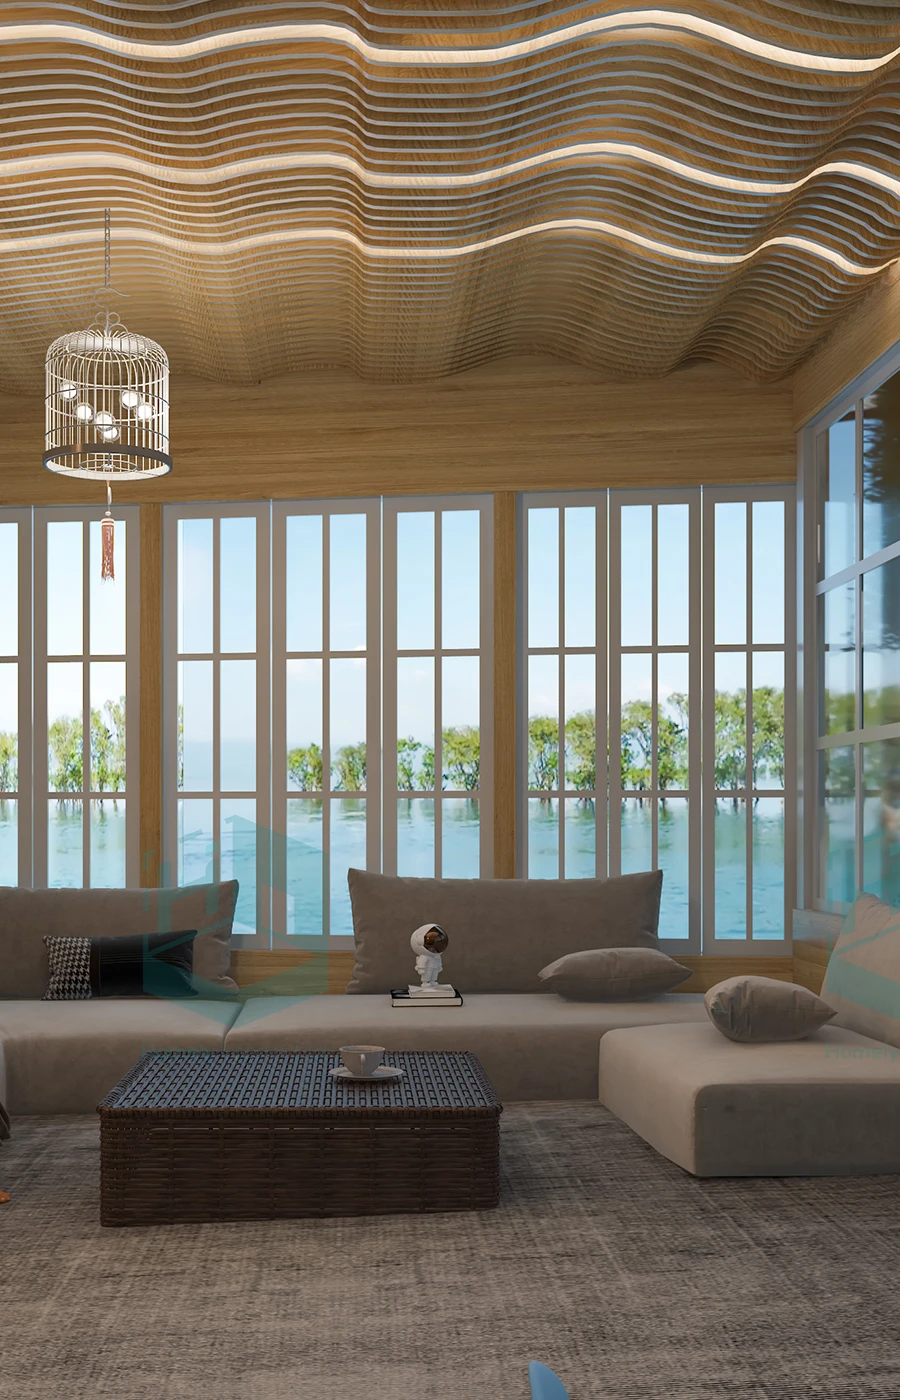
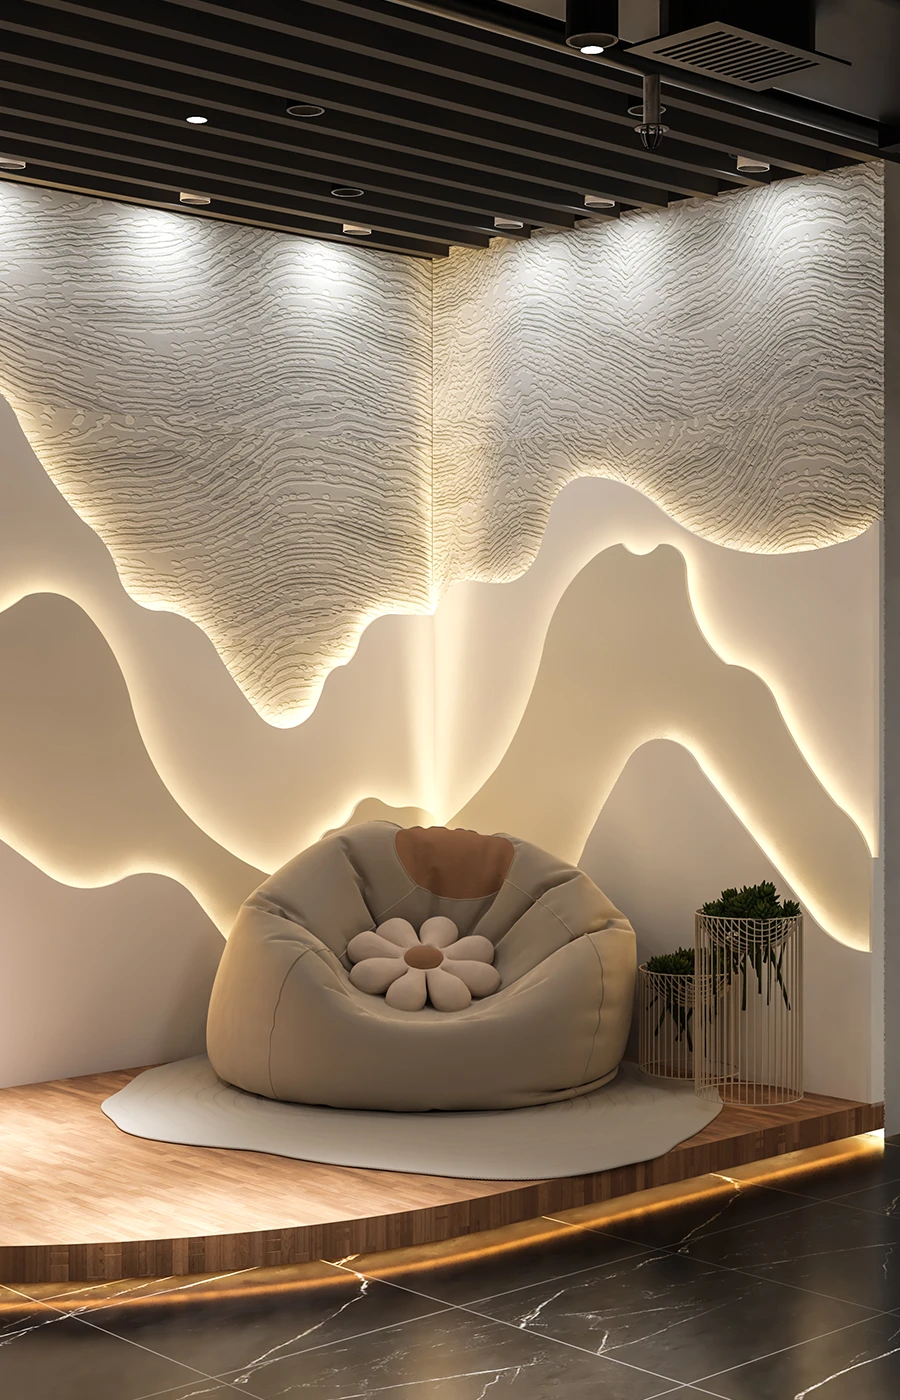
To support the company's digital marketing presence, we designed a dedicated photo corner with studio-grade lighting backgrounds. This sits adjacent to the main lounge area, which is outfitted with custom commercial sofas and seating built to handle high daily traffic while maintaining an upscale look.



Yasin Arafat
Businessman
Project Size
2000 sqft
Location
Jatrabari
Starting from ৳X (custom based on size & scope)
Custom pricing based on function & materials
FREE
Guaranteed On-Time Delivery
2-Year After-Sales Support
Transparent Pricing
Experienced Design & Execution Team
Premium Materials & Quality Workmanship
End-to-End Project Management
Ready to transform your space with professional interior services?