Share on
Bringing a premier fine-dining experience to Sonaimuri, Noakhali, Heaven Dine showcases the impact of expert restaurant interior design on customer experience and brand value. Spanning an impressive 2,550 square feet, this destination restaurant underwent a full commercial fit-out over a 2-month construction timeline. Designed for Mr. Foysal Ahmed, this commercial space blends luxurious dining environments with high-traffic functionality, establishing Heaven Dine as the premier social and culinary landmark of the region.
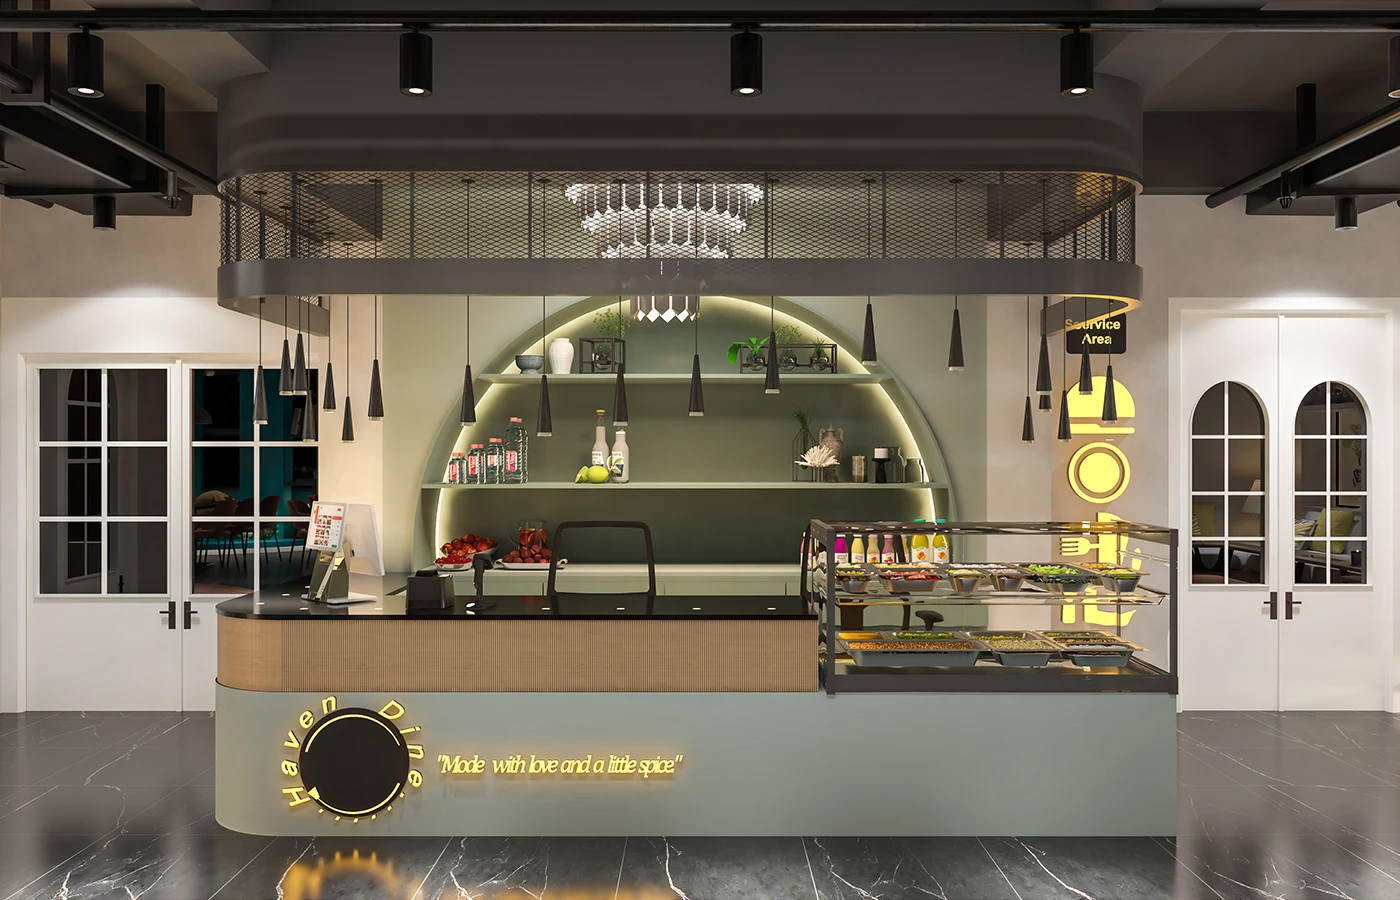
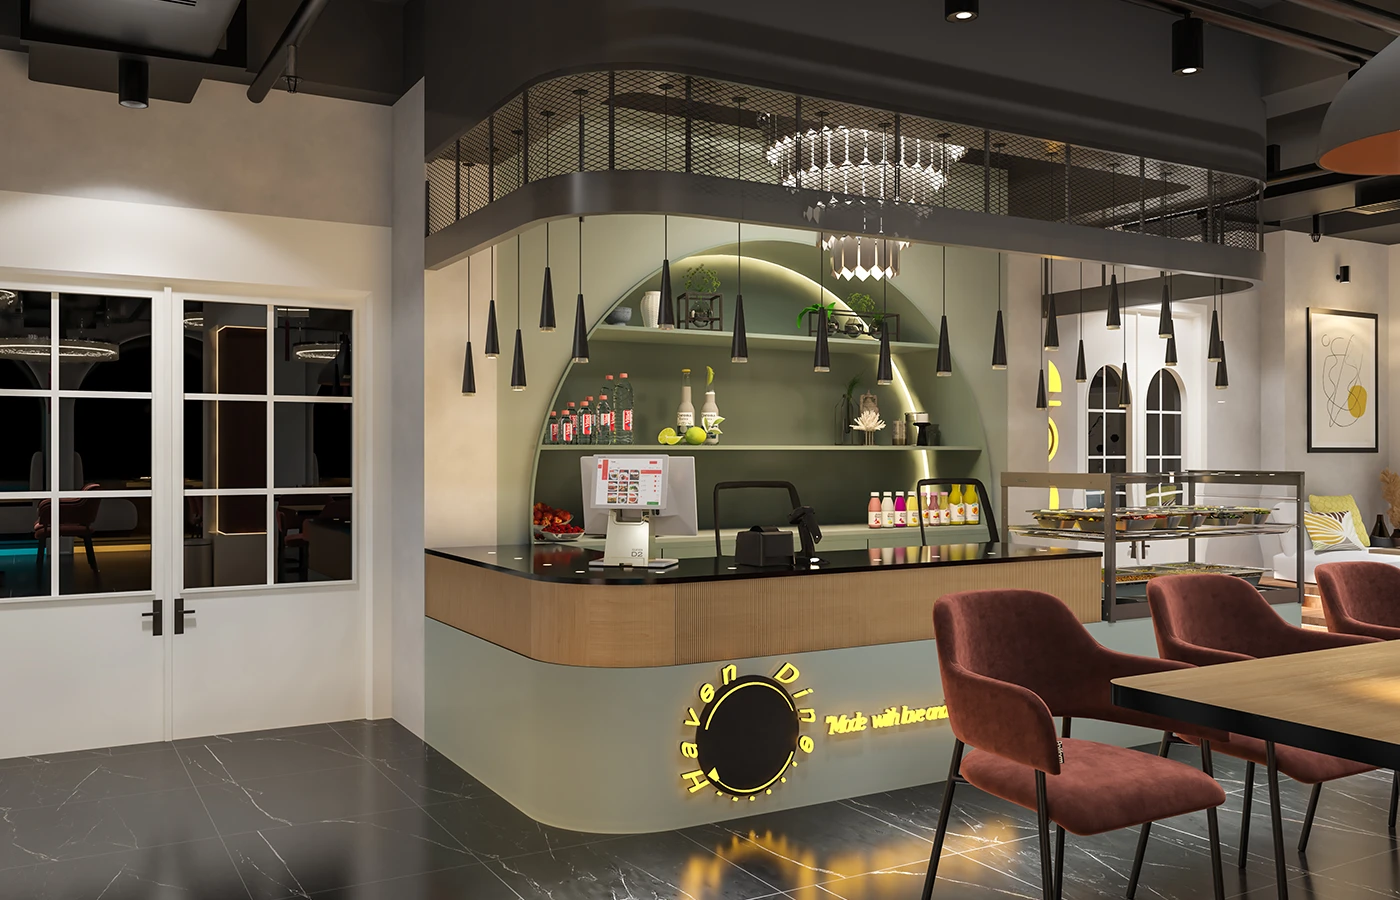
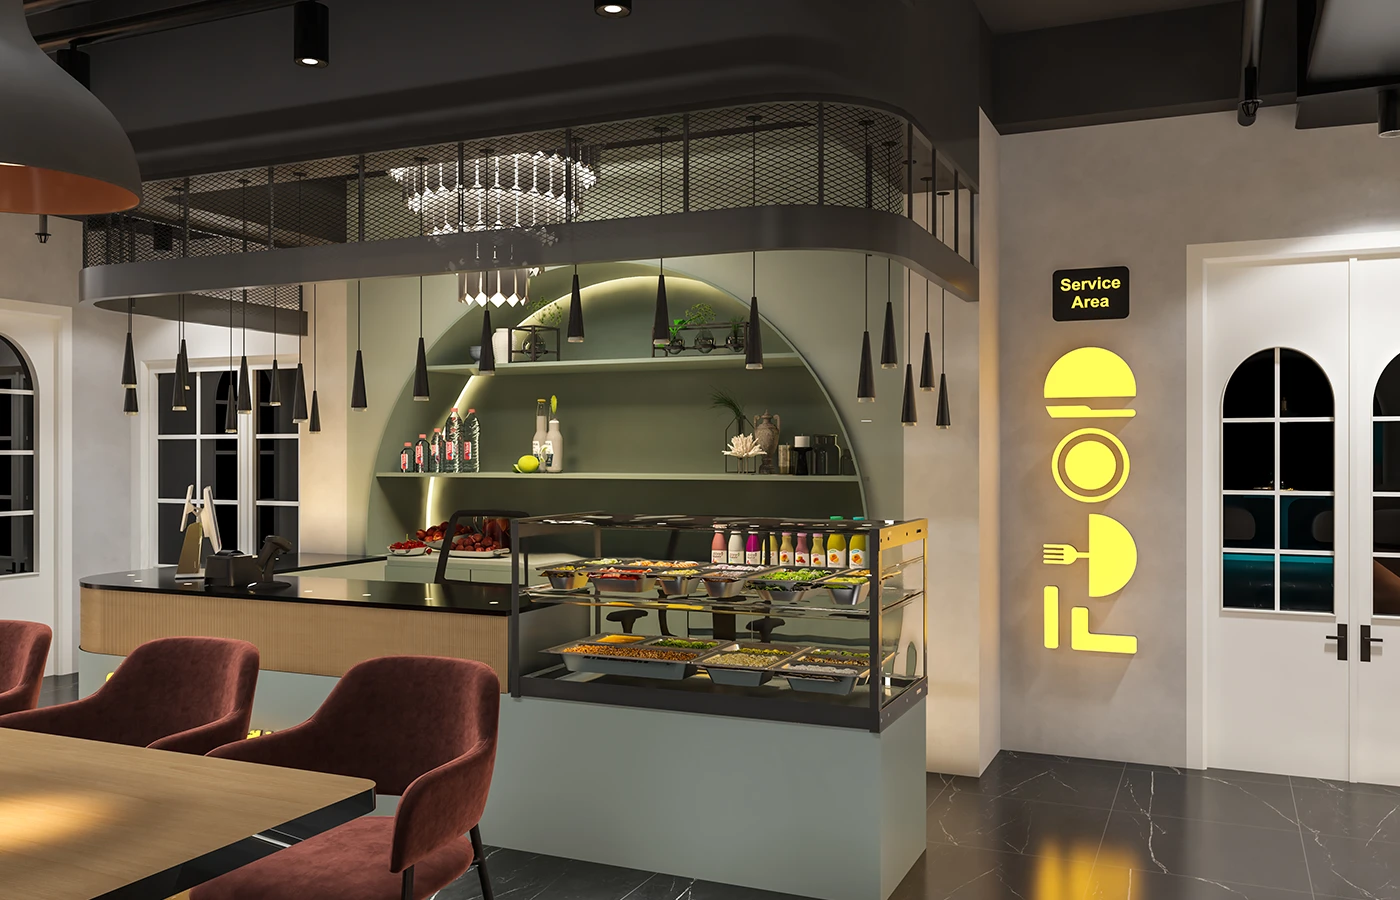
The customer journey starts at a high-end restaurant reception area and payment counter. Featuring a premium stone countertop, custom wood trim, and direct accent backlighting, the entry establishes an immediate standard of elite service and hospitality excellence.
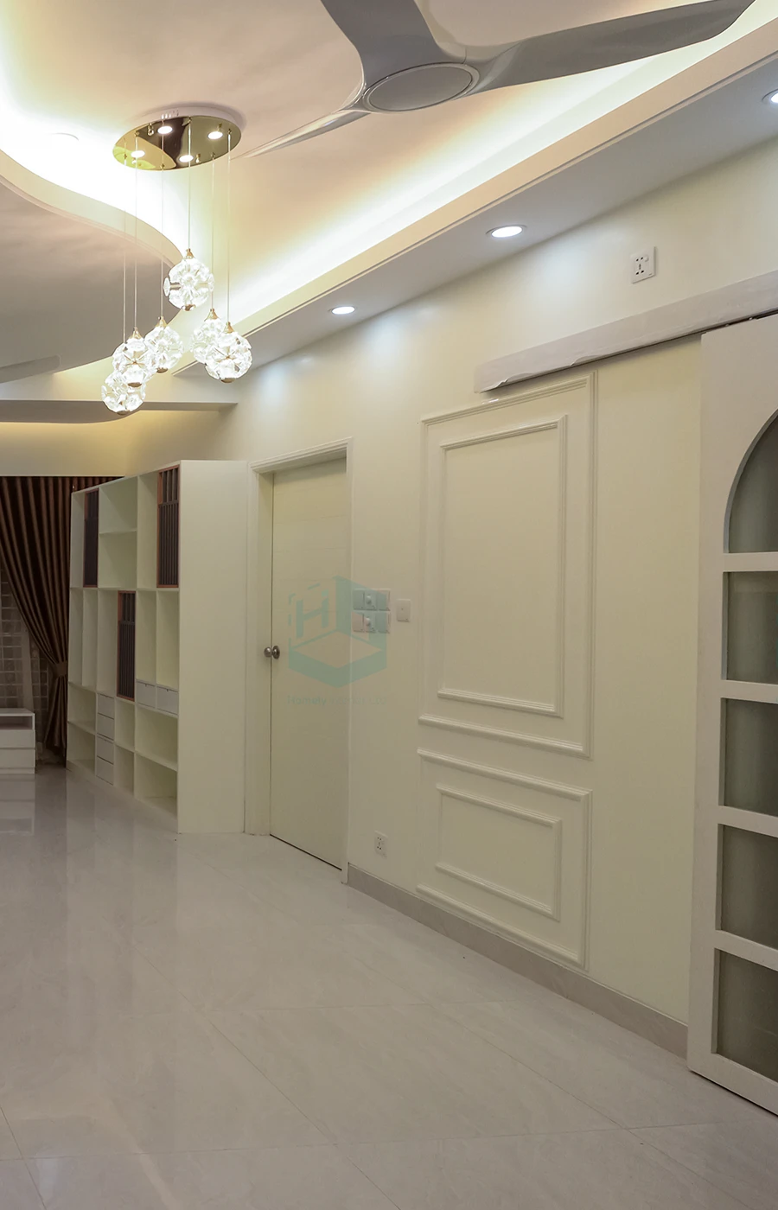
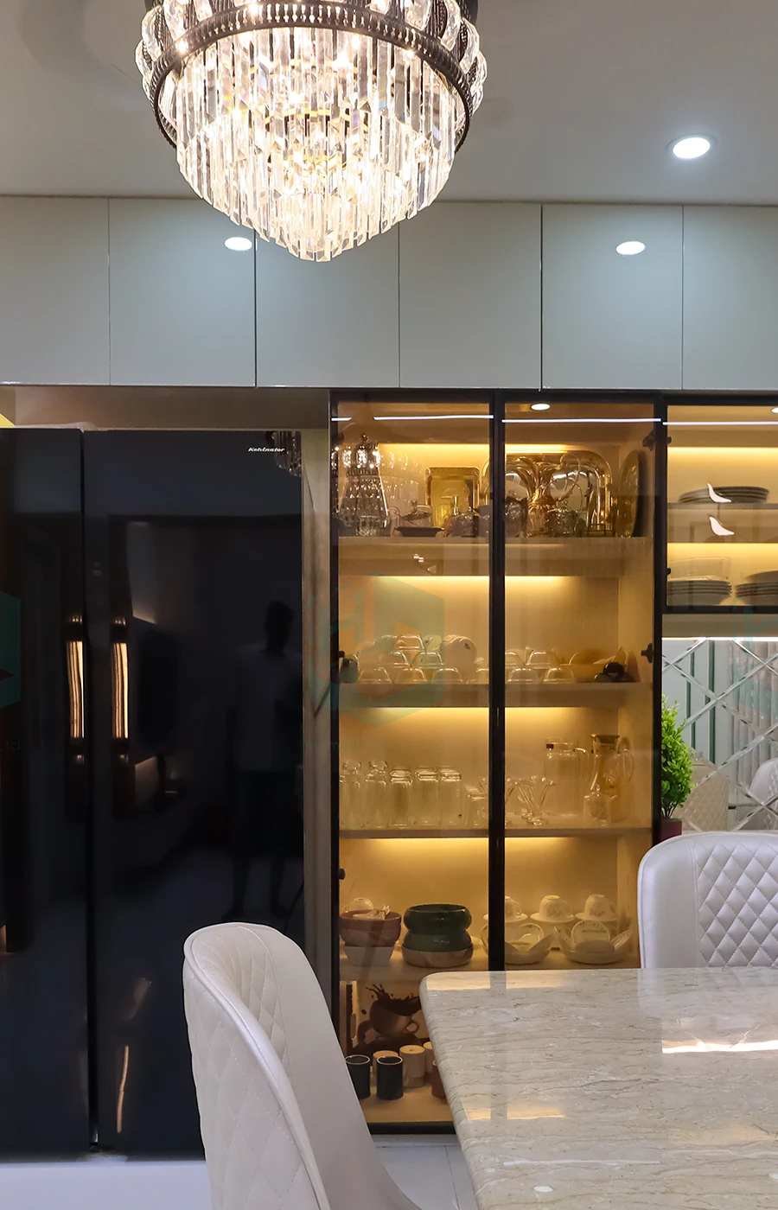
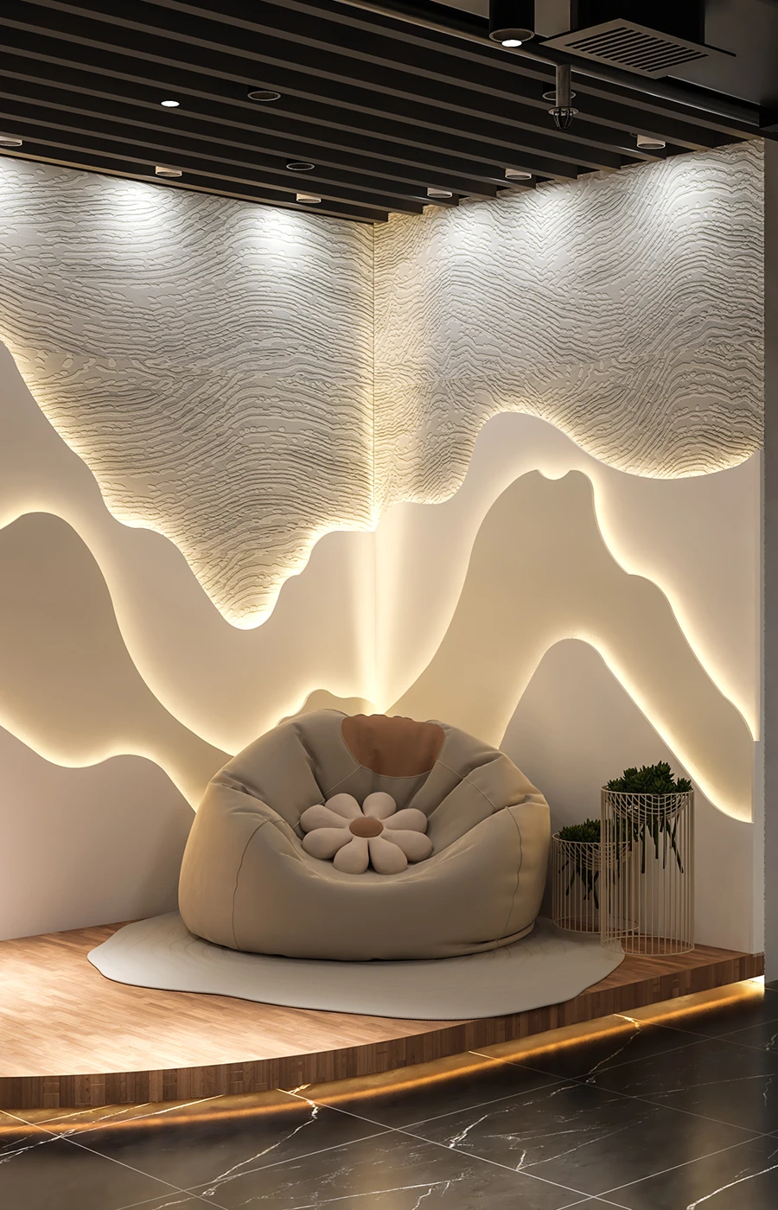
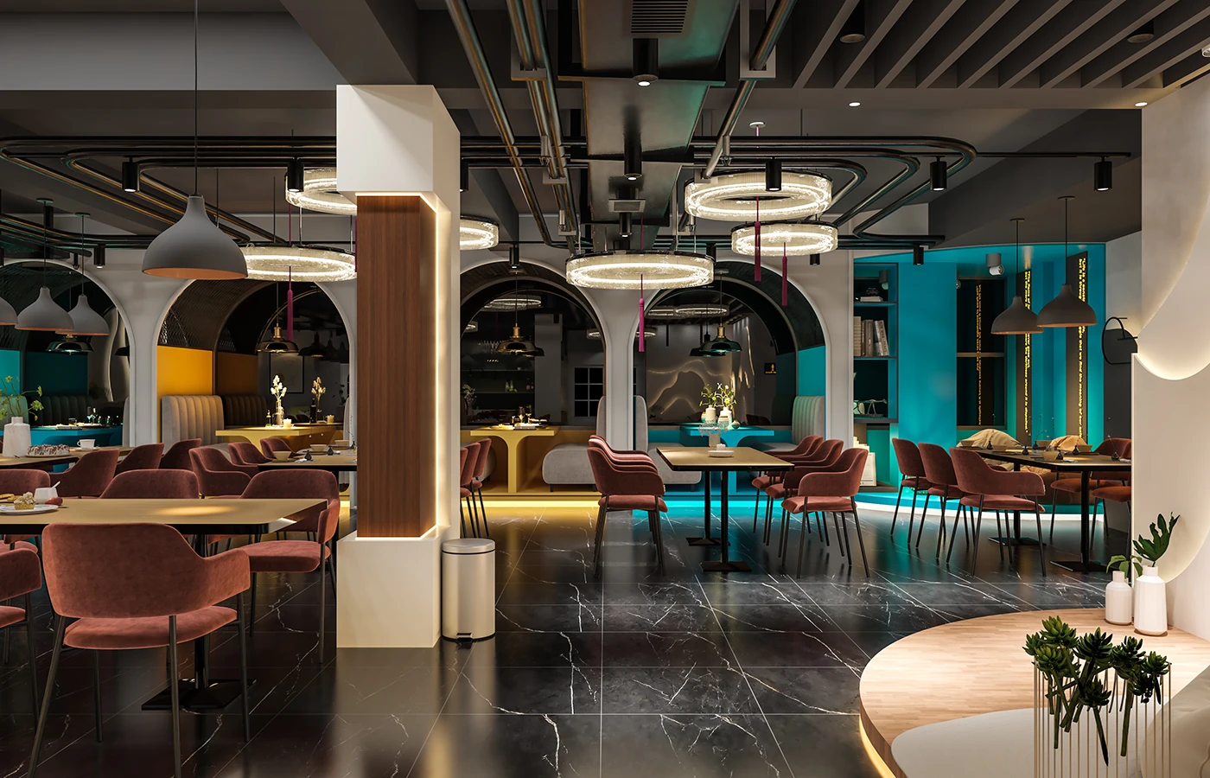
The grand floor plan is smartly zoned to accommodate different guest experiences. The main dining area features a spacious layout for families and couples, transitioning smoothly into a beautiful, permanent wedding setup designed for high-end celebrations and photography. For guests seeking a quiet moment, a cozy reading corner with built-in bookshelves offers a peaceful, relaxed escape.
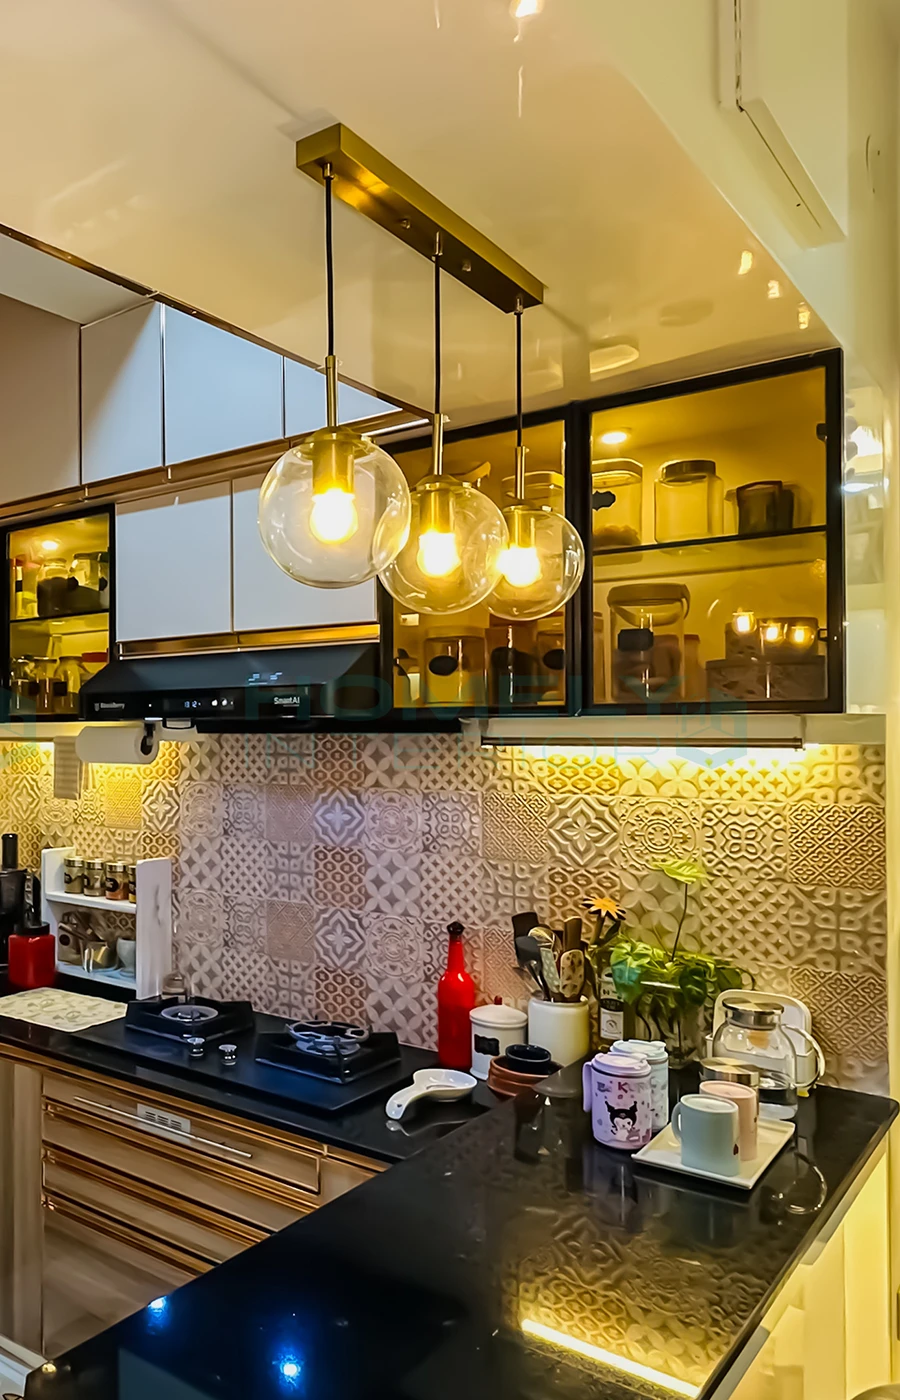
Behind the scenes, the commercial kitchen layout is designed for rapid service and strict hygiene. Heavy-duty stainless steel surfaces, high-performance exhaust ventilation paths, and specialized food prep zones ensure the culinary team can operate at peak speed safely.
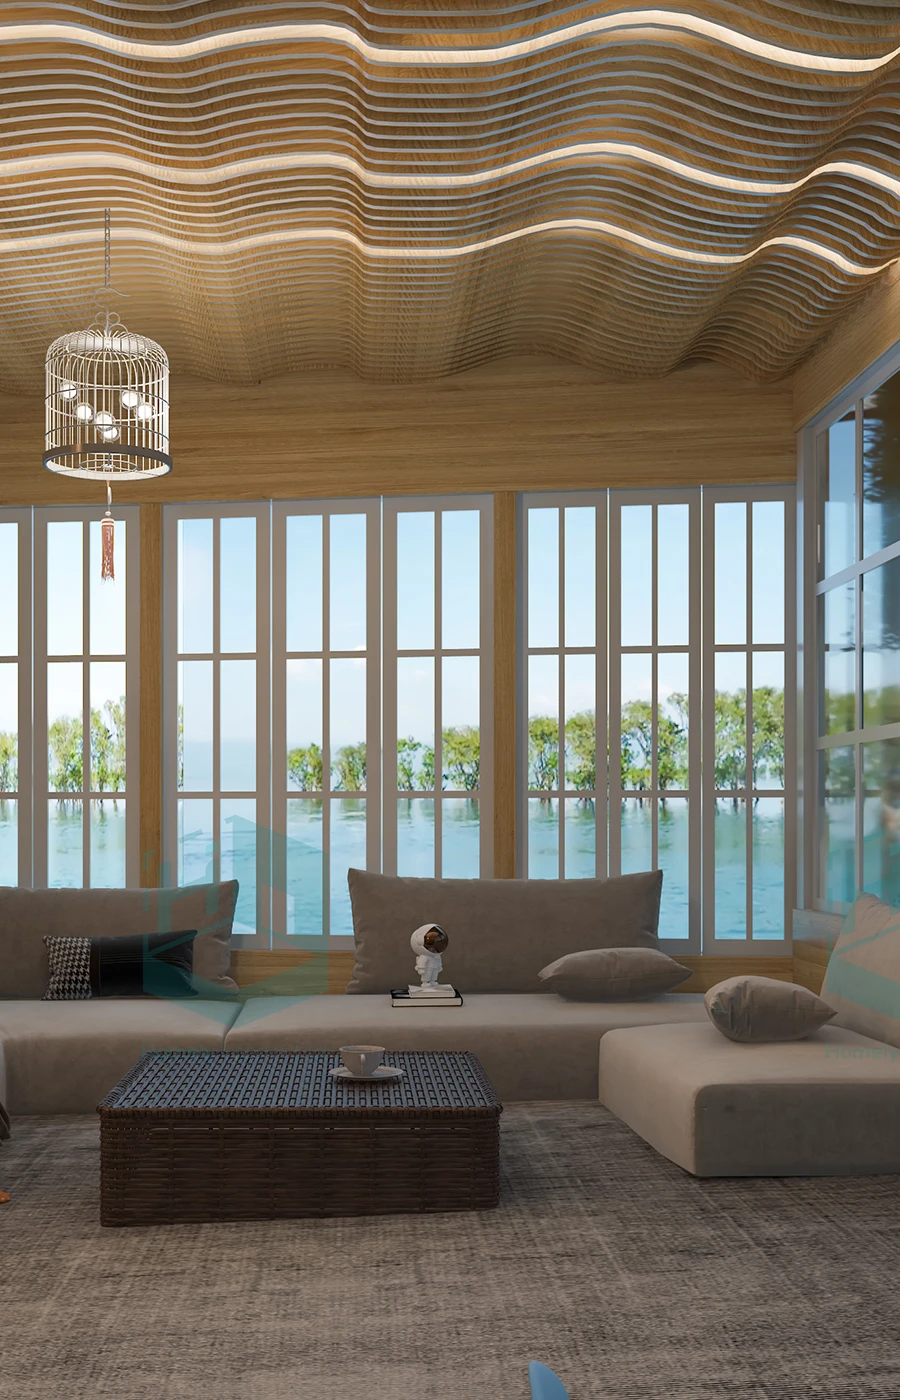
To manage the ambient noise of a busy 2,550 sqft restaurant, we installed a custom acoustic ceiling. This structural ceiling absorbs echo and dampens the clink of dinnerware, allowing guests to hold private conversations easily even when the main dining room is completely packed.
Every table, chair, and booth seating unit in Heaven Dine was custom-built for this project. Utilizing high-density foam, commercial-grade fabrics, and heavy-duty wooden frames, this furniture is engineered to handle massive daily use while maintaining its luxurious look and feel.
Ambiance is everything in fine dining. We designed a multi-layered architectural lighting solution that features soft dimming controls to adjust the restaurant's mood from afternoon lunch to evening dinner service. This is paired with an integrated sound system that fills the space with clear, balanced background music to complete the high-end dining experience.


Starting from ৳X (custom based on size & scope)
Custom pricing based on function & materials
FREE
Guaranteed On-Time Delivery
2-Year After-Sales Support
Transparent Pricing
Experienced Design & Execution Team
Premium Materials & Quality Workmanship
End-to-End Project Management
Ready to transform your space with professional interior services?