Share on
Healthcare interior design demands a rigorous understanding of sterile maintenance, clinical workflows, and patient psychology. Our design submission for Fatiha Dental Clinic, located in Banasree, Dhaka, provides a comprehensive structural layout across 1,100 square feet of specialized medical space. Developed for Mrs. Fatima Hussain and scheduled for a rapid 40-day construction period, this commercial interior design blueprint demonstrates how a clinical environment can be highly sterile while remaining incredibly warm, welcoming, and reassuring for patients of all ages.
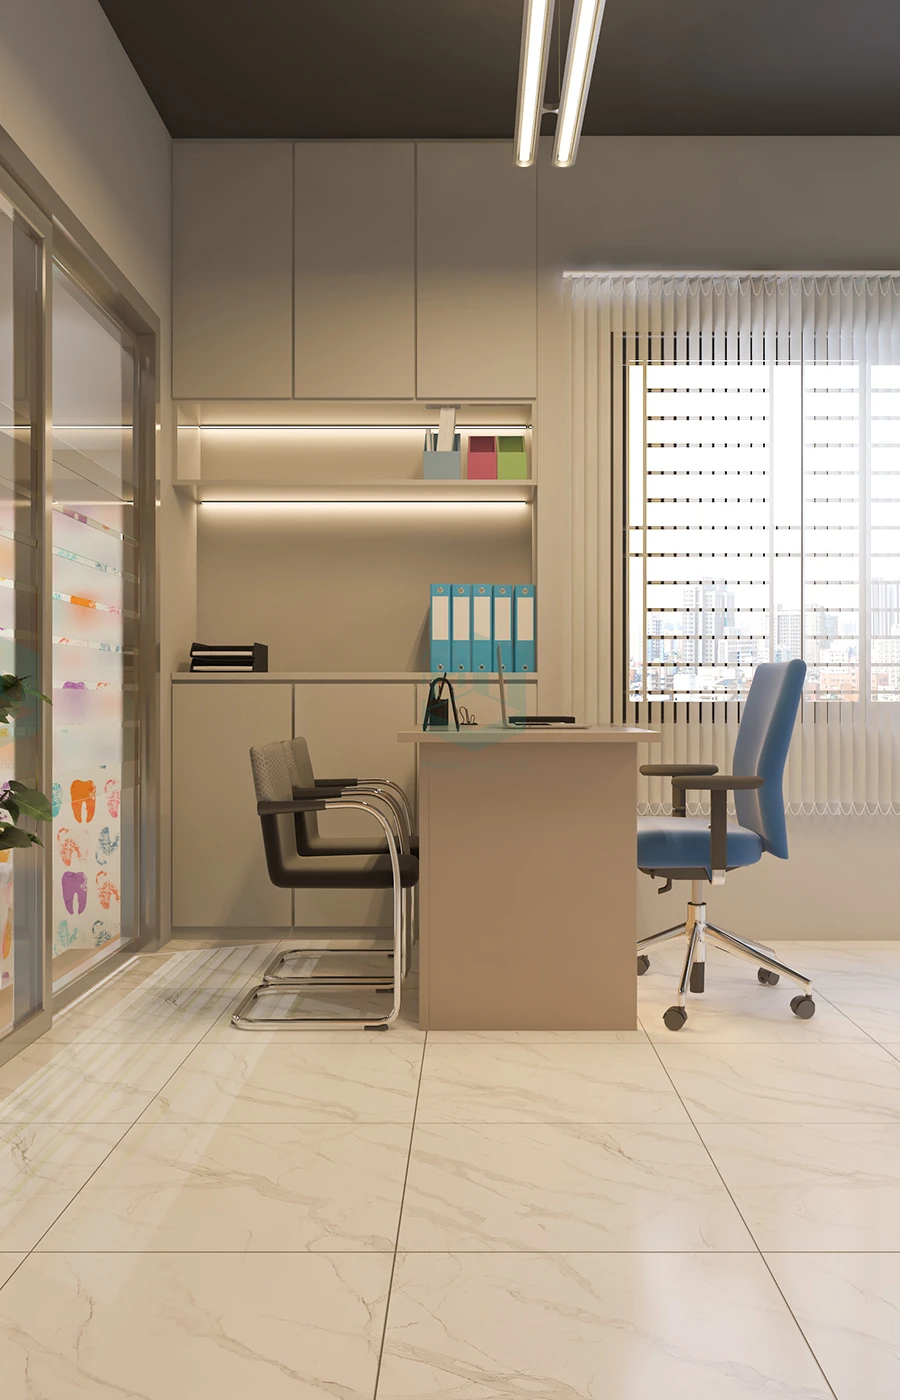
The heart of the clinic features two fully equipped doctor's chambers and specialized dental examination rooms. The architecture of these spaces emphasizes clean utility—incorporating flush seamless medical cabinetry, easily sanitizable solid surfaces, and an ergonomic equipment layout that allows the medical team to move efficiently around the patient chairs.
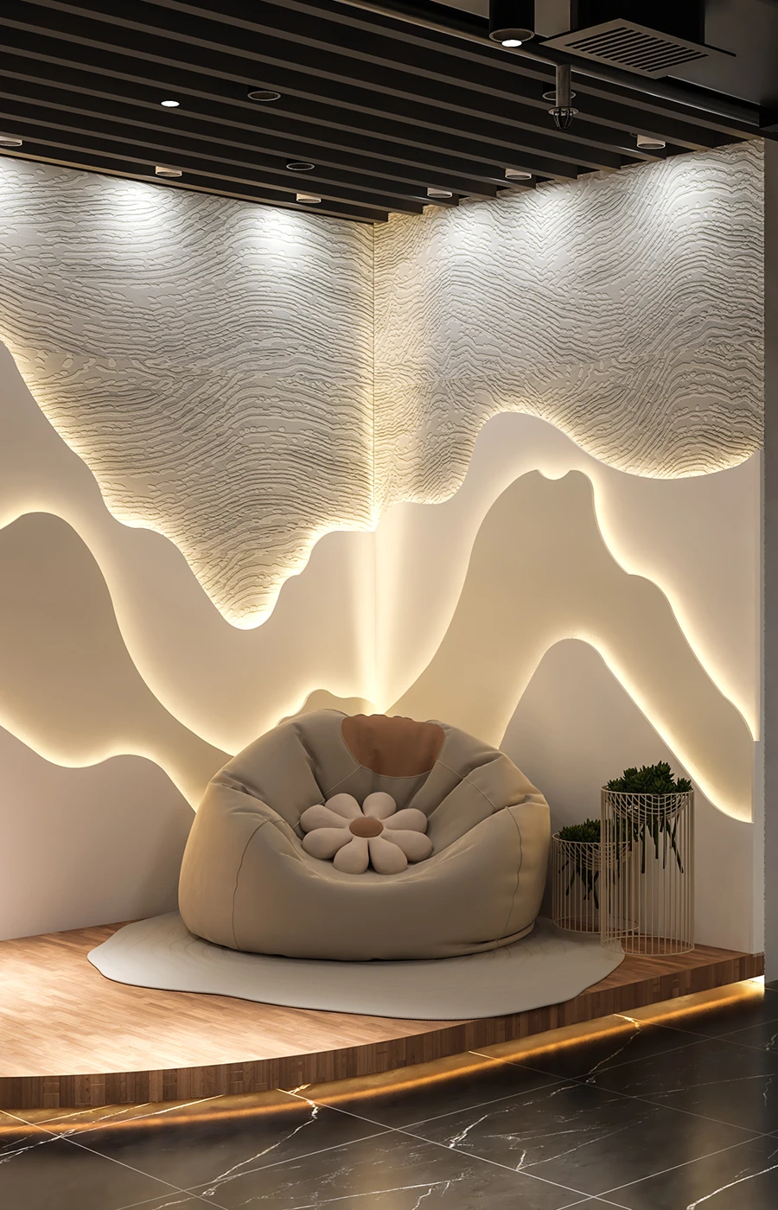
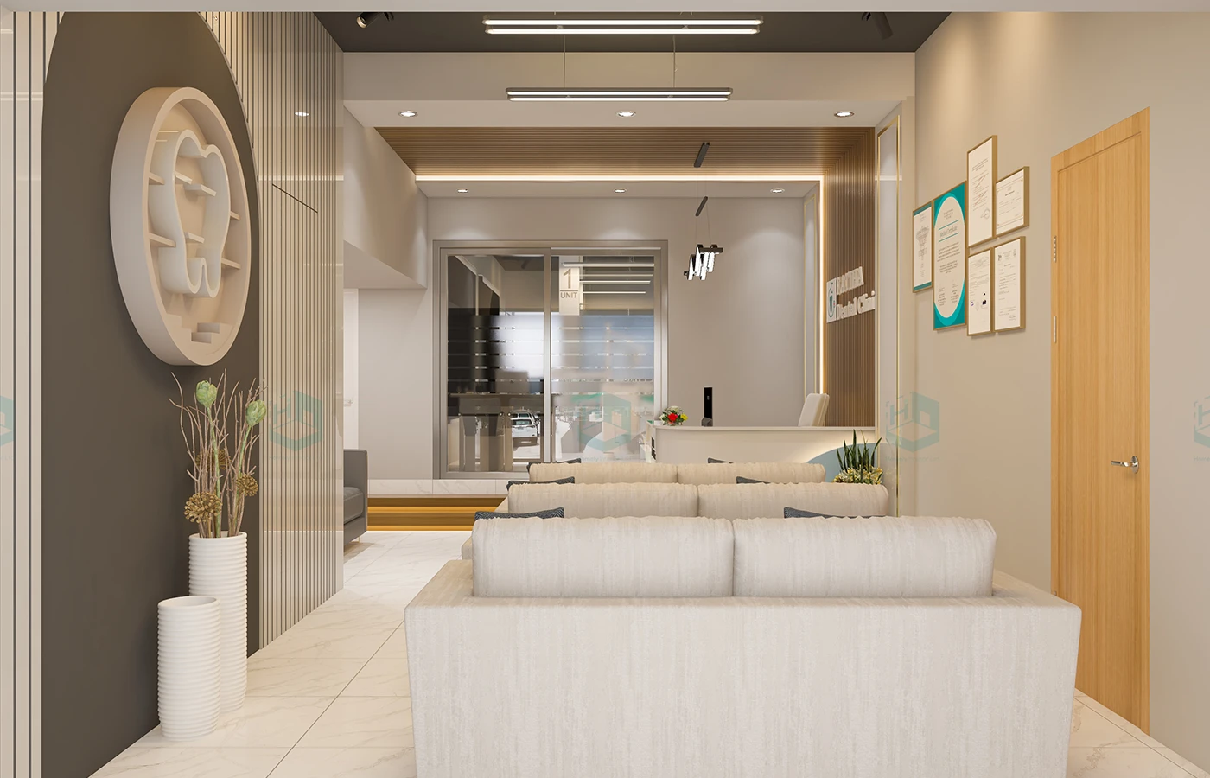
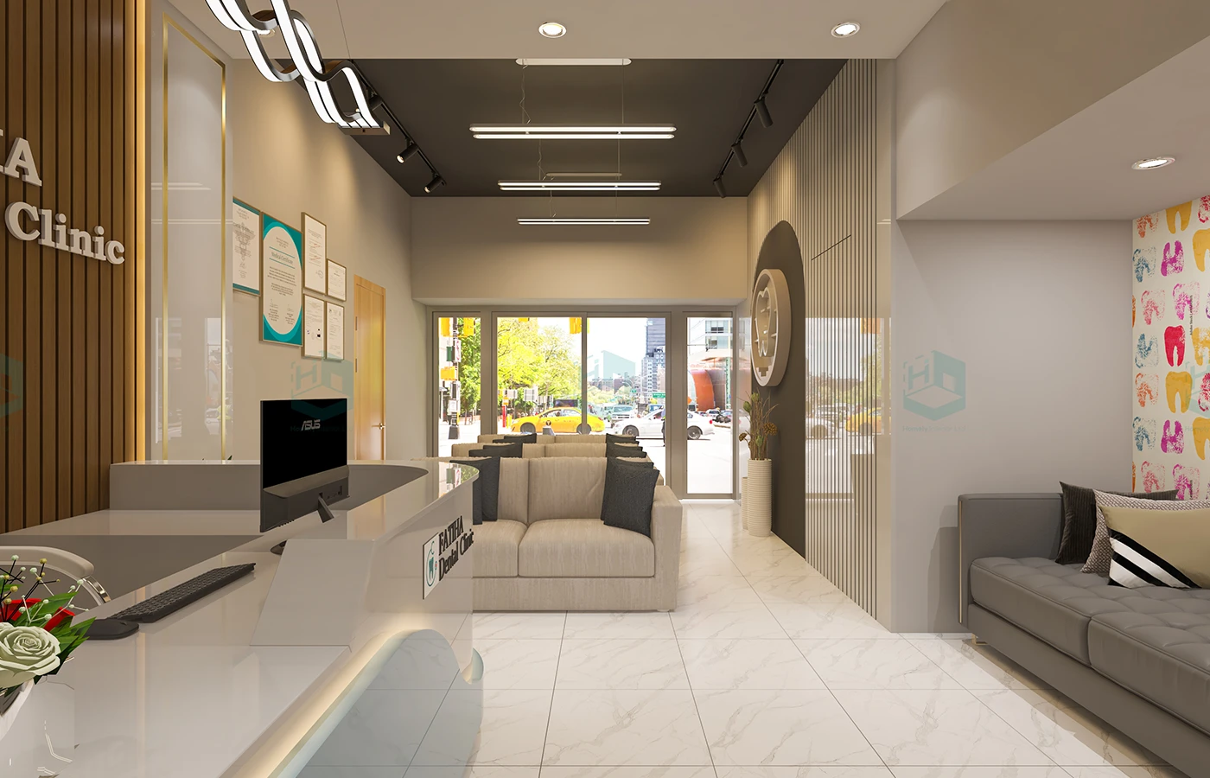
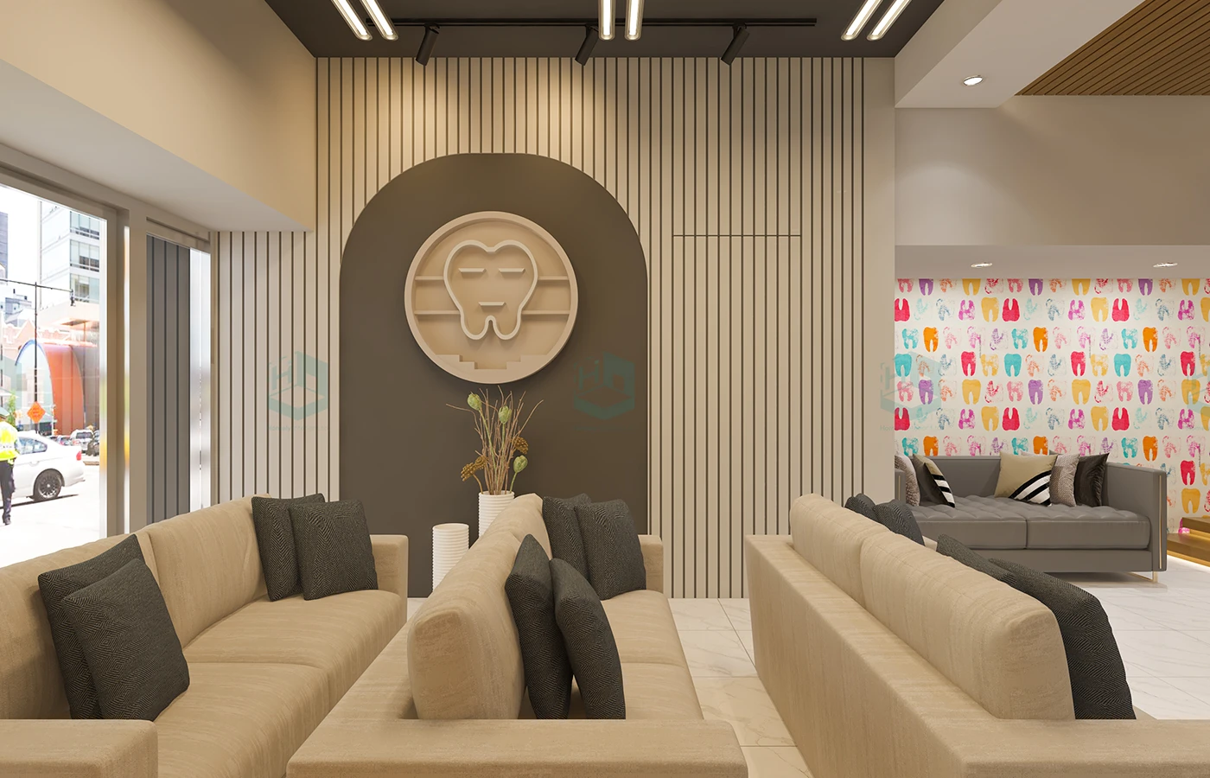
To reduce typical dental anxiety, the patient waiting room is designed with a soothing, organic aesthetic. Soft, ergonomic lounge seating is paired with warm ambient lighting, moving away from harsh, cold institutional layouts to create a peaceful atmosphere.
Recognizing that family healthcare visits can be stressful, we integrated a dedicated kids' zone play area within the waiting room. This safely partitioned space features child-friendly custom furniture and interactive wall elements to keep young patients entertained and calm before their appointments.
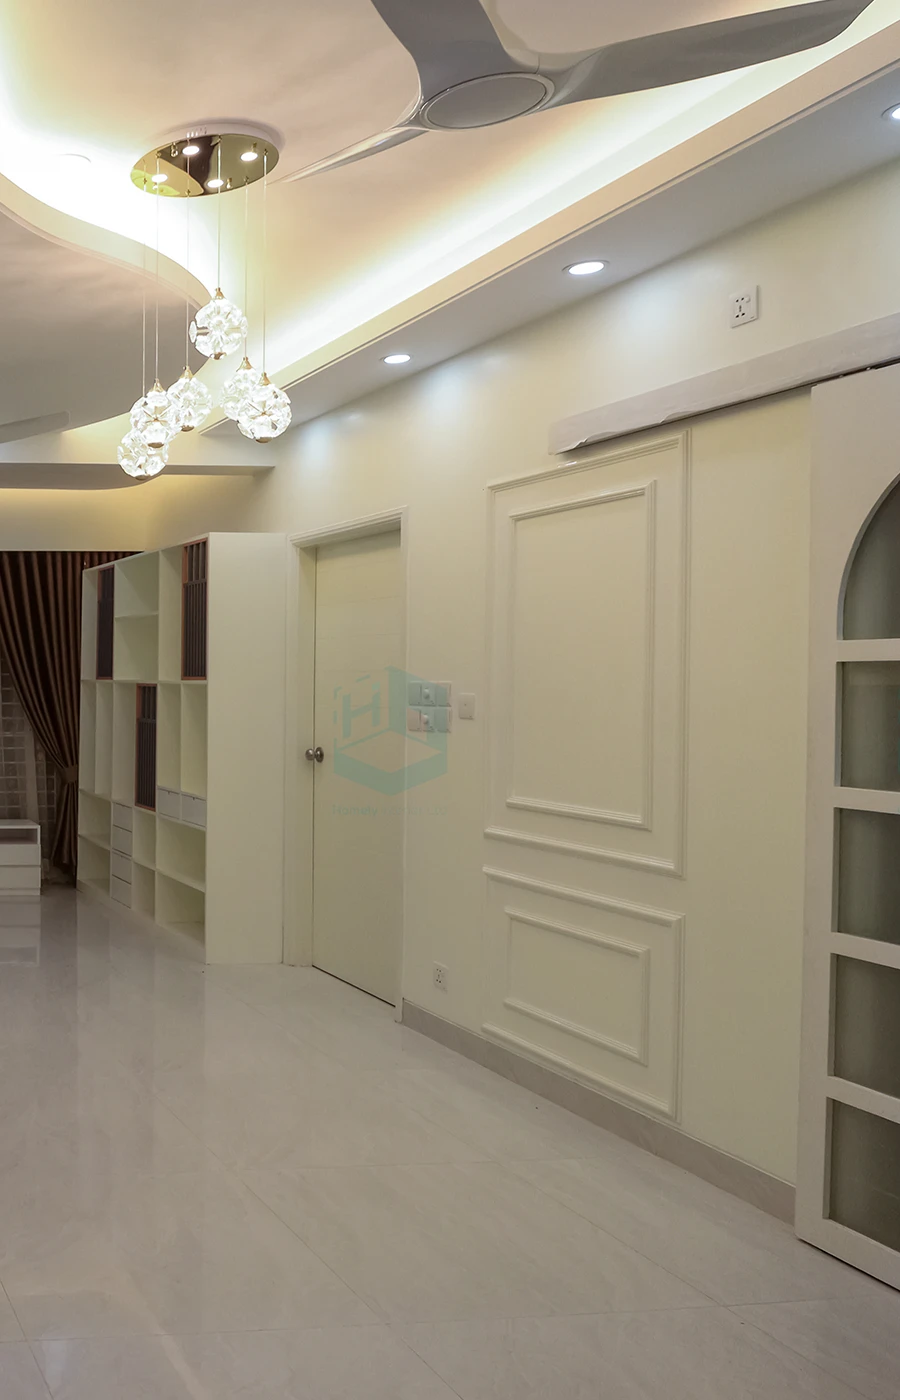
The clinic features specialized antibacterial ceilings and non-porous partition wall panelling. These materials prevent dust accumulation and tolerate frequent medical-grade sanitization, ensuring compliance with strict healthcare standards while looking highly professional.
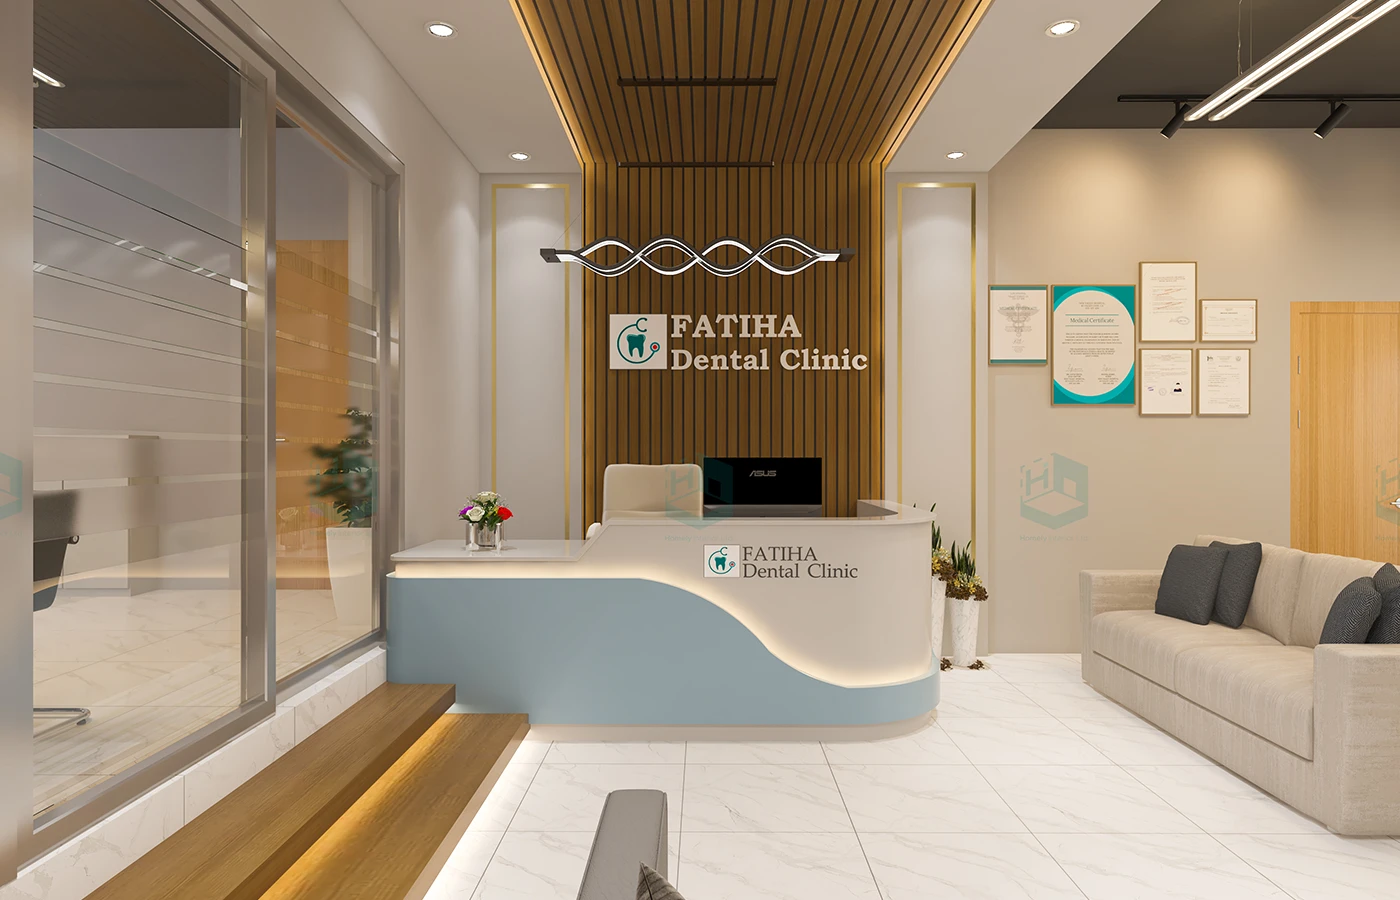
The reception area features a custom-built, ergonomic reception table that keeps patient records confidential and organized. The clean lines of the check-in counter establish an immediate sense of professional care, efficiency, and operational excellence.
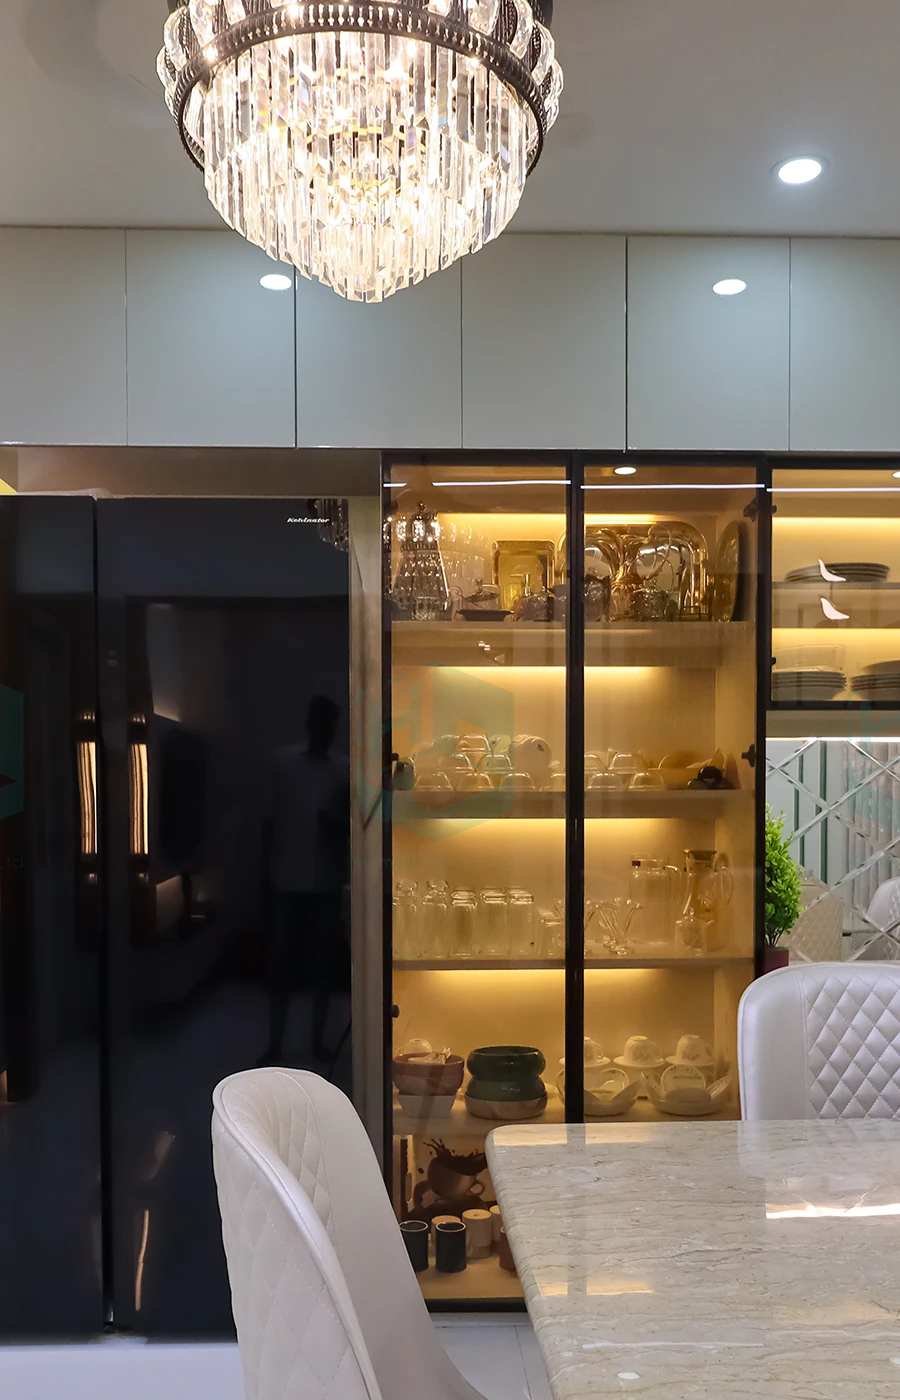
Every single piece of millwork—from the deep file cabinets for patient medical history to the specialized lab counters in the sterilization zone—was custom fabricated. This high level of specialization ensures that medical tools, charts, and materials are safely organized and readily accessible.


Starting from ৳X (custom based on size & scope)
Custom pricing based on function & materials
FREE
Guaranteed On-Time Delivery
2-Year After-Sales Support
Transparent Pricing
Experienced Design & Execution Team
Premium Materials & Quality Workmanship
End-to-End Project Management
Ready to transform your space with professional interior services?