Share on
"# High-End Residential Interior Design in Jolshiri Abashon: 2,850 Sqft Luxury Residence
Located in Sector 16 of the master-planned Jolshiri Abashon township, this expansive 2,850 square foot handover apartment was transformed into a modern luxury residence over a focused 65-day construction timeline. Taking full advantage of the property's generous floor plate, our team executed a complete turnkey interior fit-out that merges contemporary minimalist aesthetics with heavy-duty structural utility. From custom architectural millwork to advanced space-saving glass partitions, this project illustrates how strategic space planning elevates large-scale urban living across Dhaka.
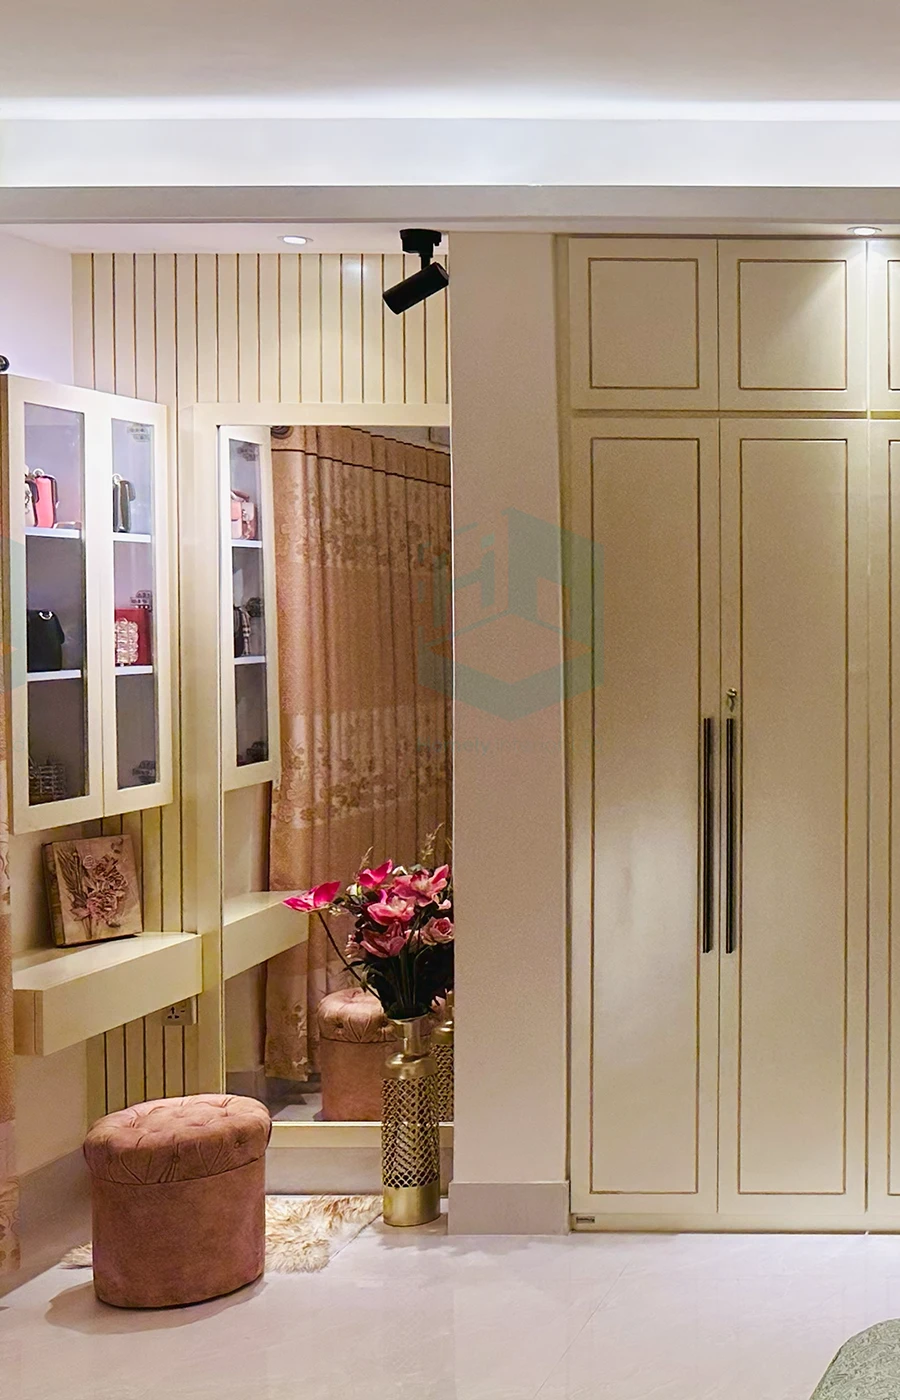
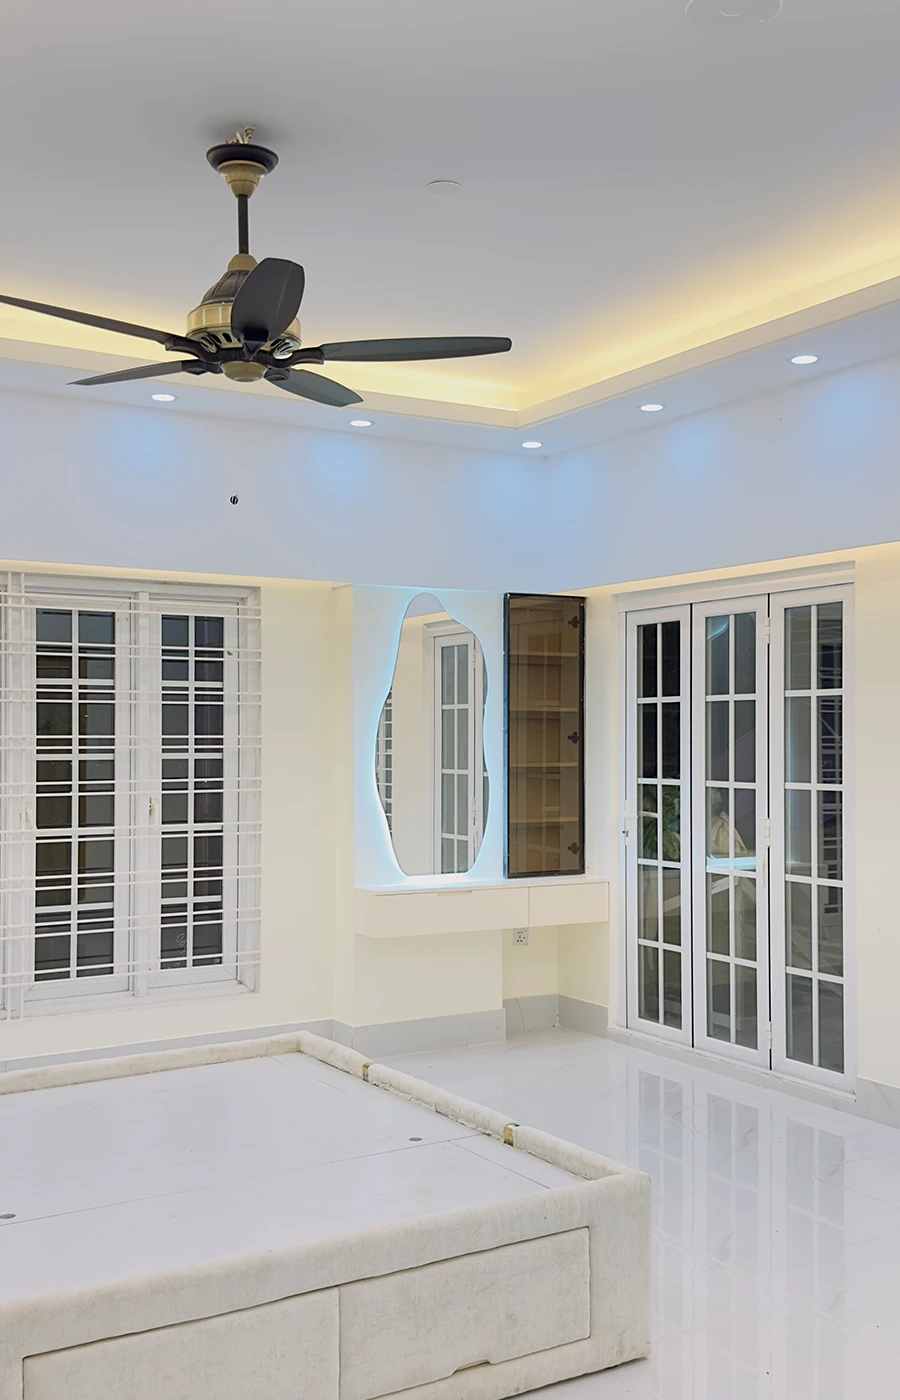
Designing for a 2,850 sqft layout allows each bedroom to function as a self-contained suite. The master bedroom features dramatic, floor-to-ceiling bed head panelling that conceals indirect LED channel lighting, paired with custom floating nightstands. An adjoining study unit and a bespoke dressing unit with integrated vanity mirrors provide a clean, uncluttered workspace. For the secondary bedrooms and kids' room, built-in wardrobes, space-saving wall cabinets, and tailored window palmets ensure every square inch delivers maximum storage capacity.
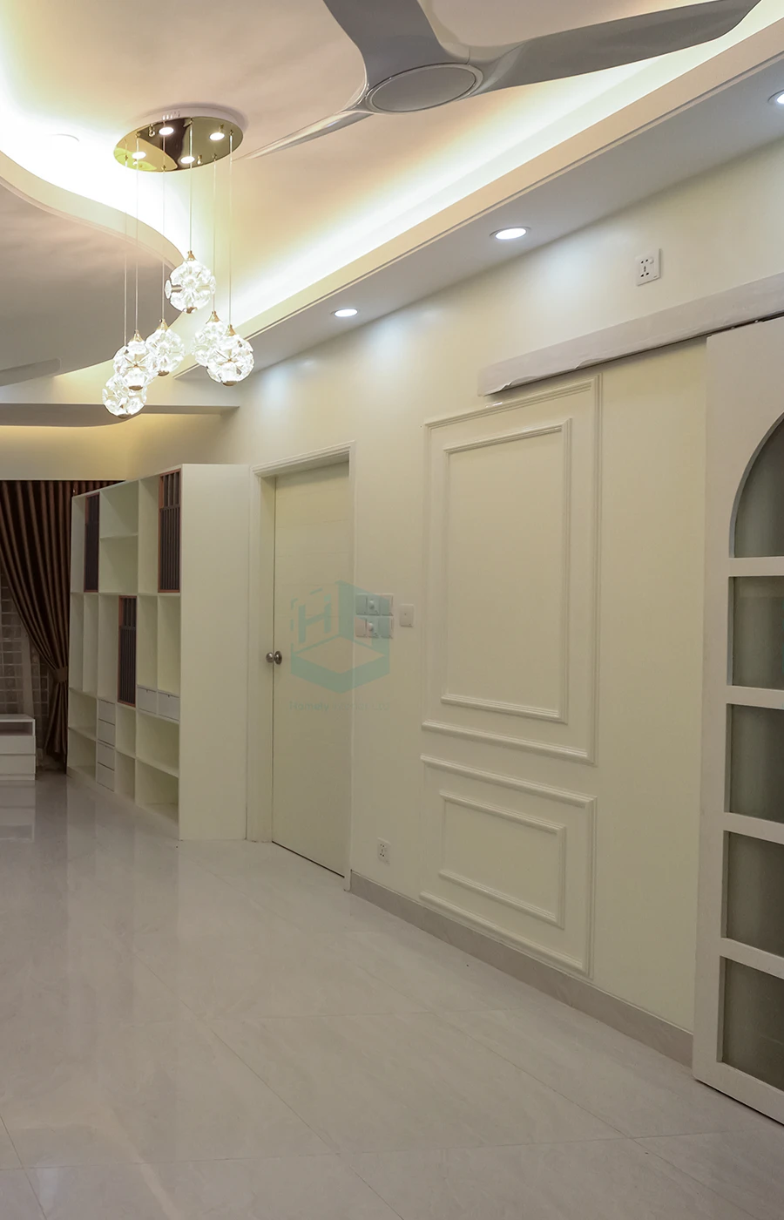
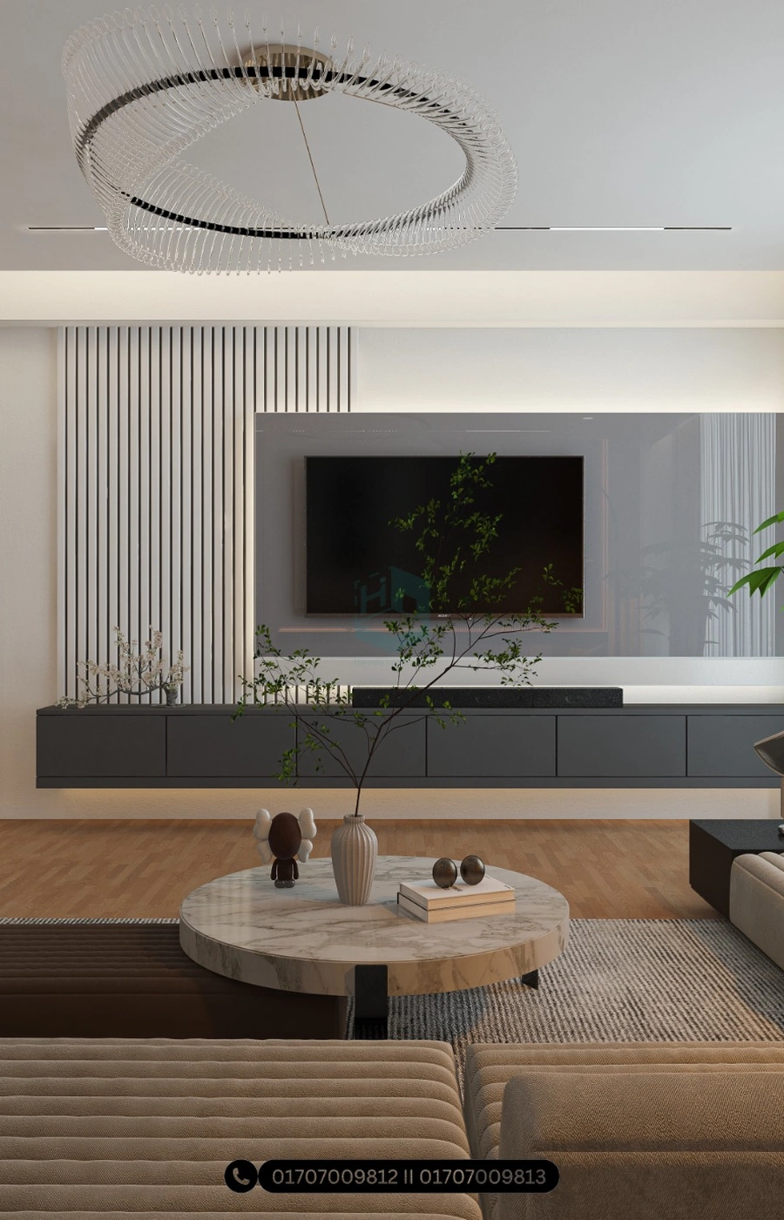
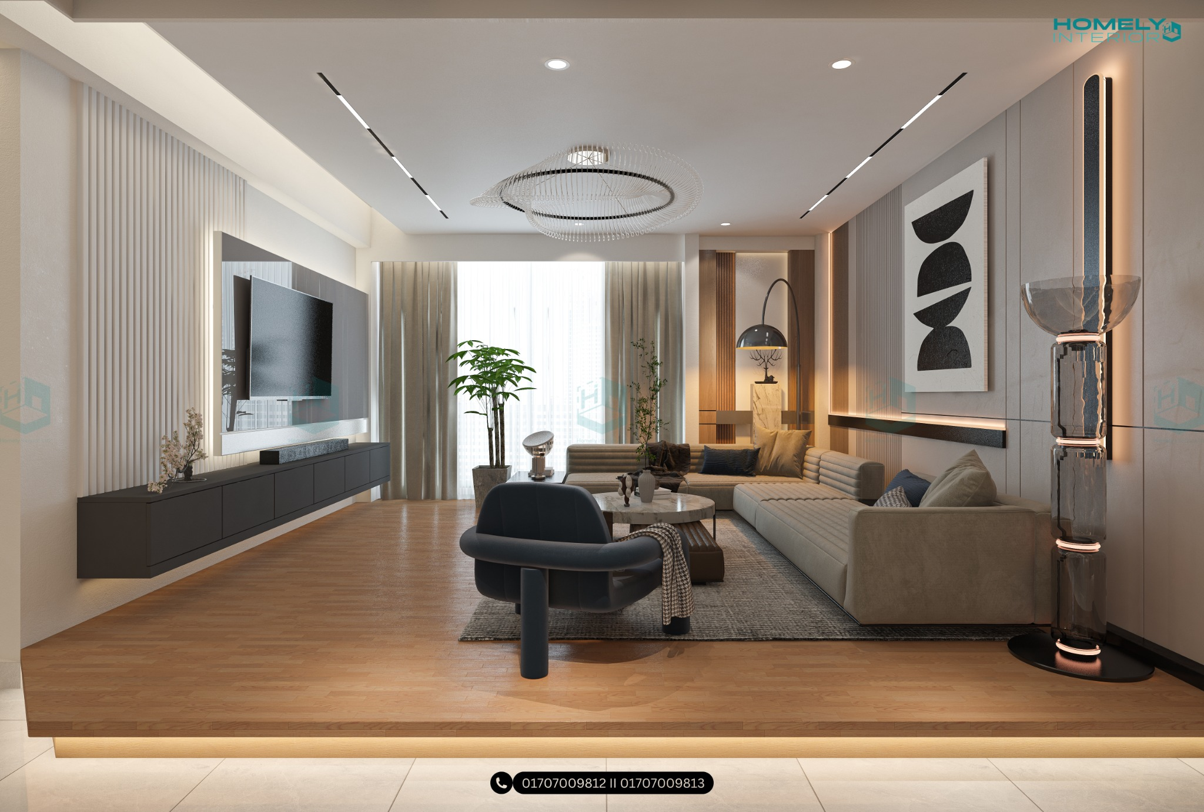
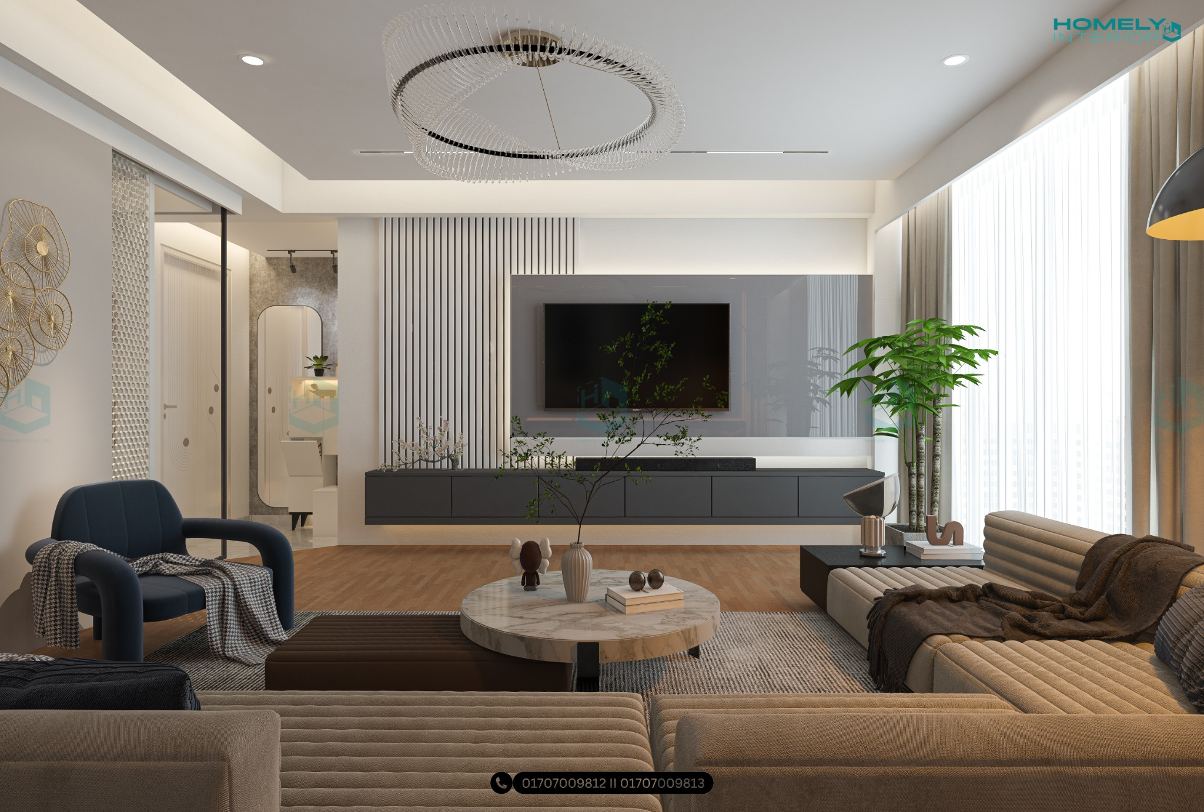
The main social hall is structured into two distinct zones: a grand formal living area for welcoming guests and an intimate family living room for daily relaxation. To maintain a fluid sightline while allowing acoustic separation, we installed a custom-engineered telescopic sliding door and an architectural French door. This allows the family to instantly expand or isolate the living zones without sacrificing the influx of natural sunlight across the central floor plan.
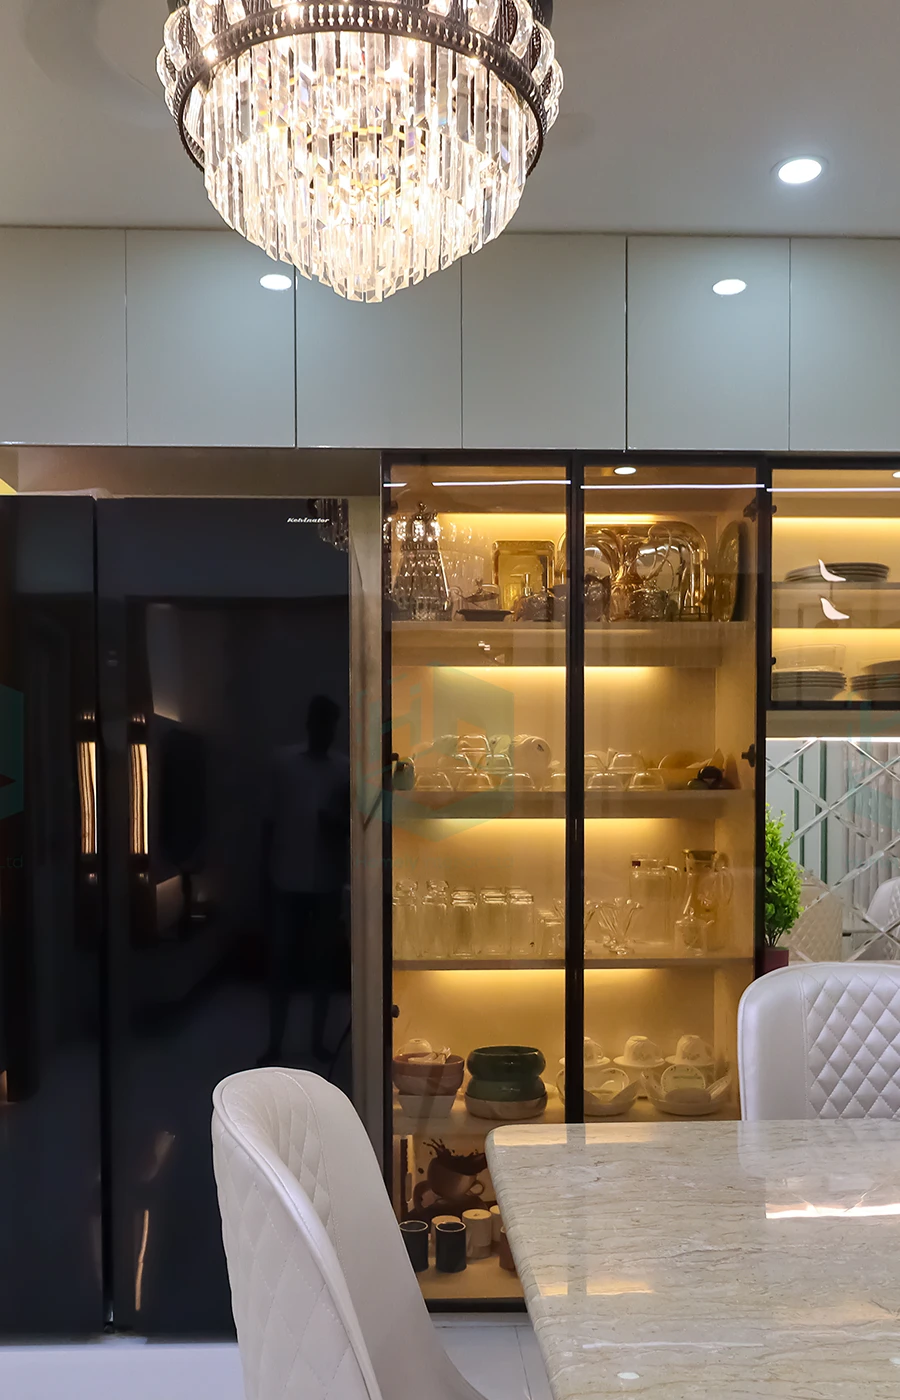
The dining area is anchored by a custom-built dinner wagon designed for fine dinnerware display. Positioned adjacent to the dining space, a serene prayer room decoration features handcrafted wood lattice panelling and warm, glare-free cove lighting, establishing a tranquil environment for quiet daily reflection.
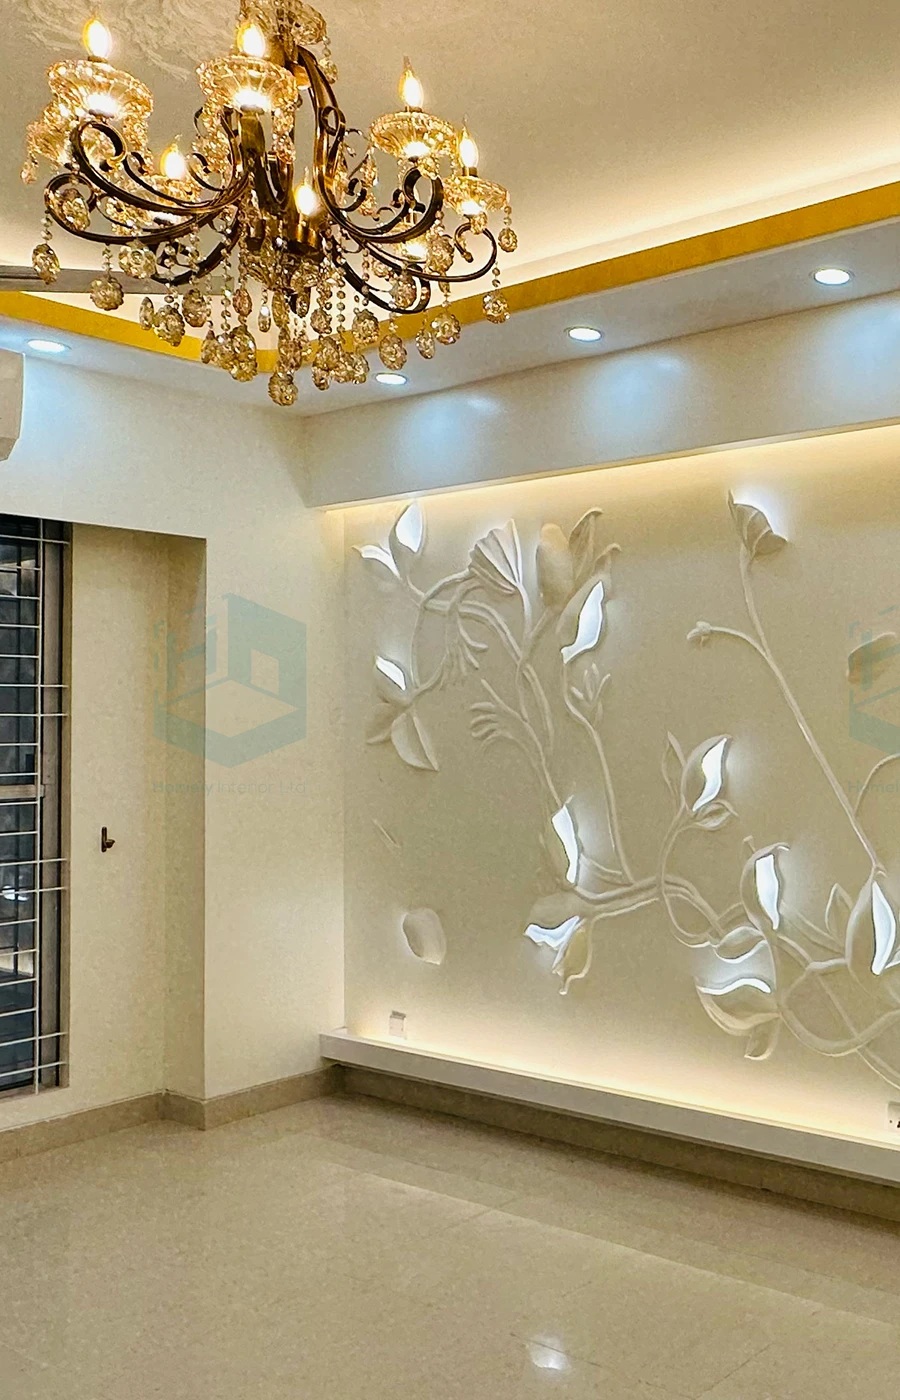
Running across the living, dining, and corridor areas, an all-over decorative ceiling conceals air conditioning ducts and structural beams while housing smart, multi-layered lighting fixtures. Accent spotlights and concealed LED strip channels allow the home's lighting setup to transition effortlessly from bright daytime clarity to relaxing evening warmth.
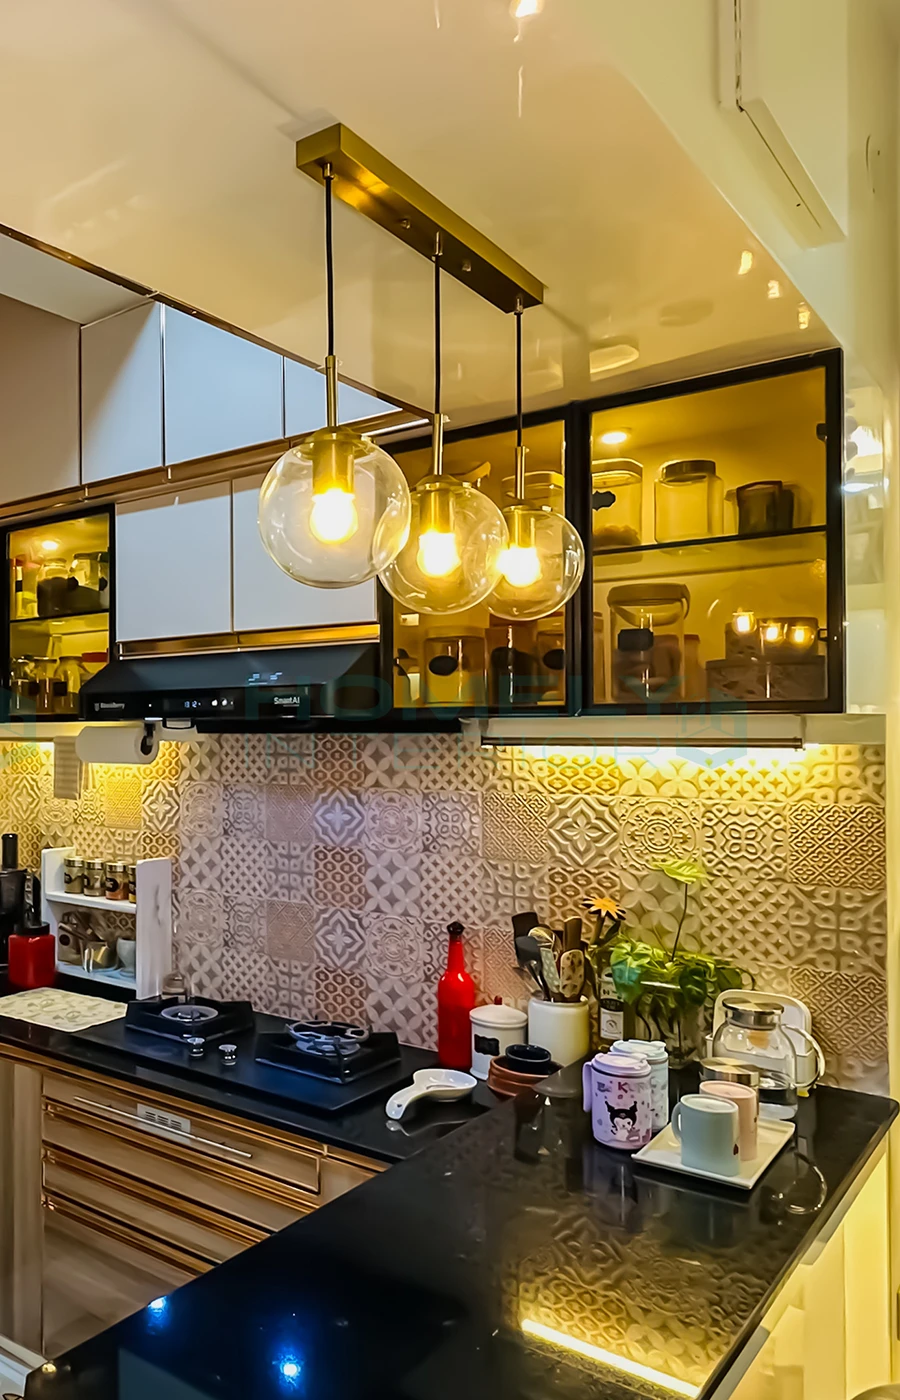
Engineered to meet the highest standards of modern kitchen design in Bangladesh, the full modular kitchen setup is built with moisture-resistant, high-gloss kitchen cabinets and durable granite counter surfaces. Specialized pull-out pantries, soft-close hardware, and dedicated appliance housings ensure that heavy daily cooking is executed in a clean, highly organized, and efficient environment.
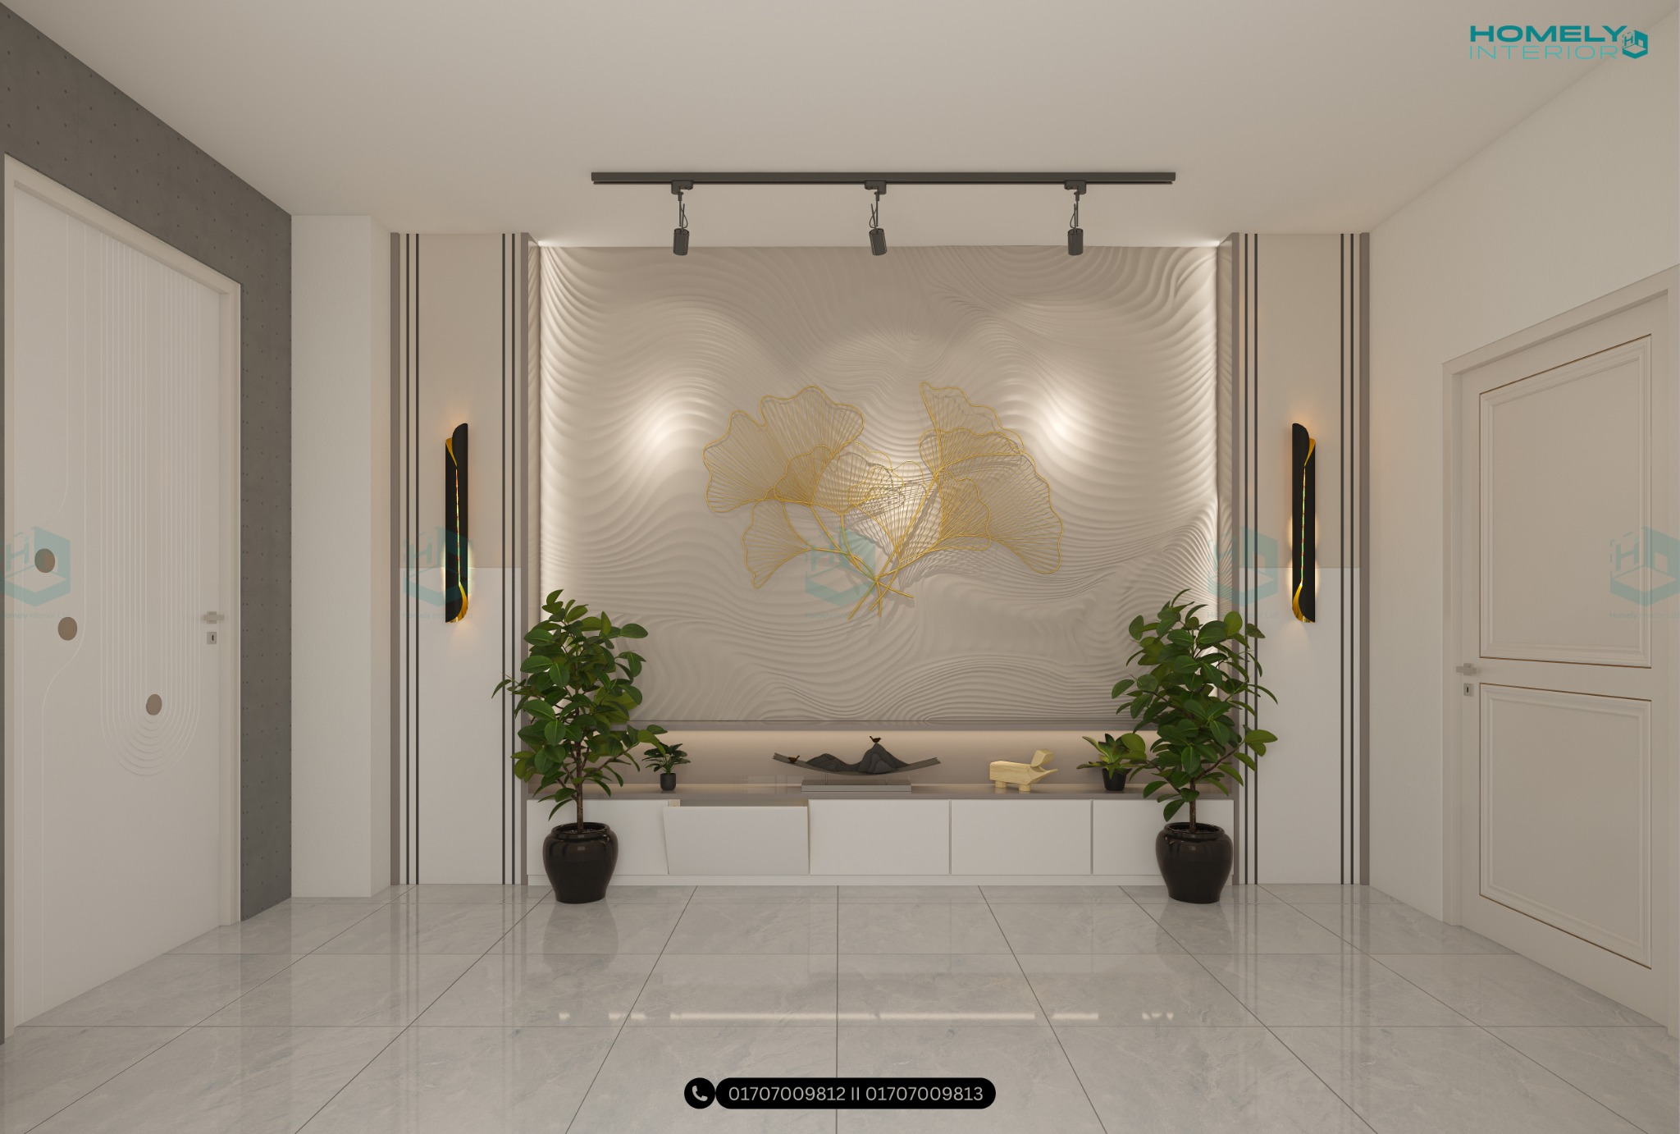
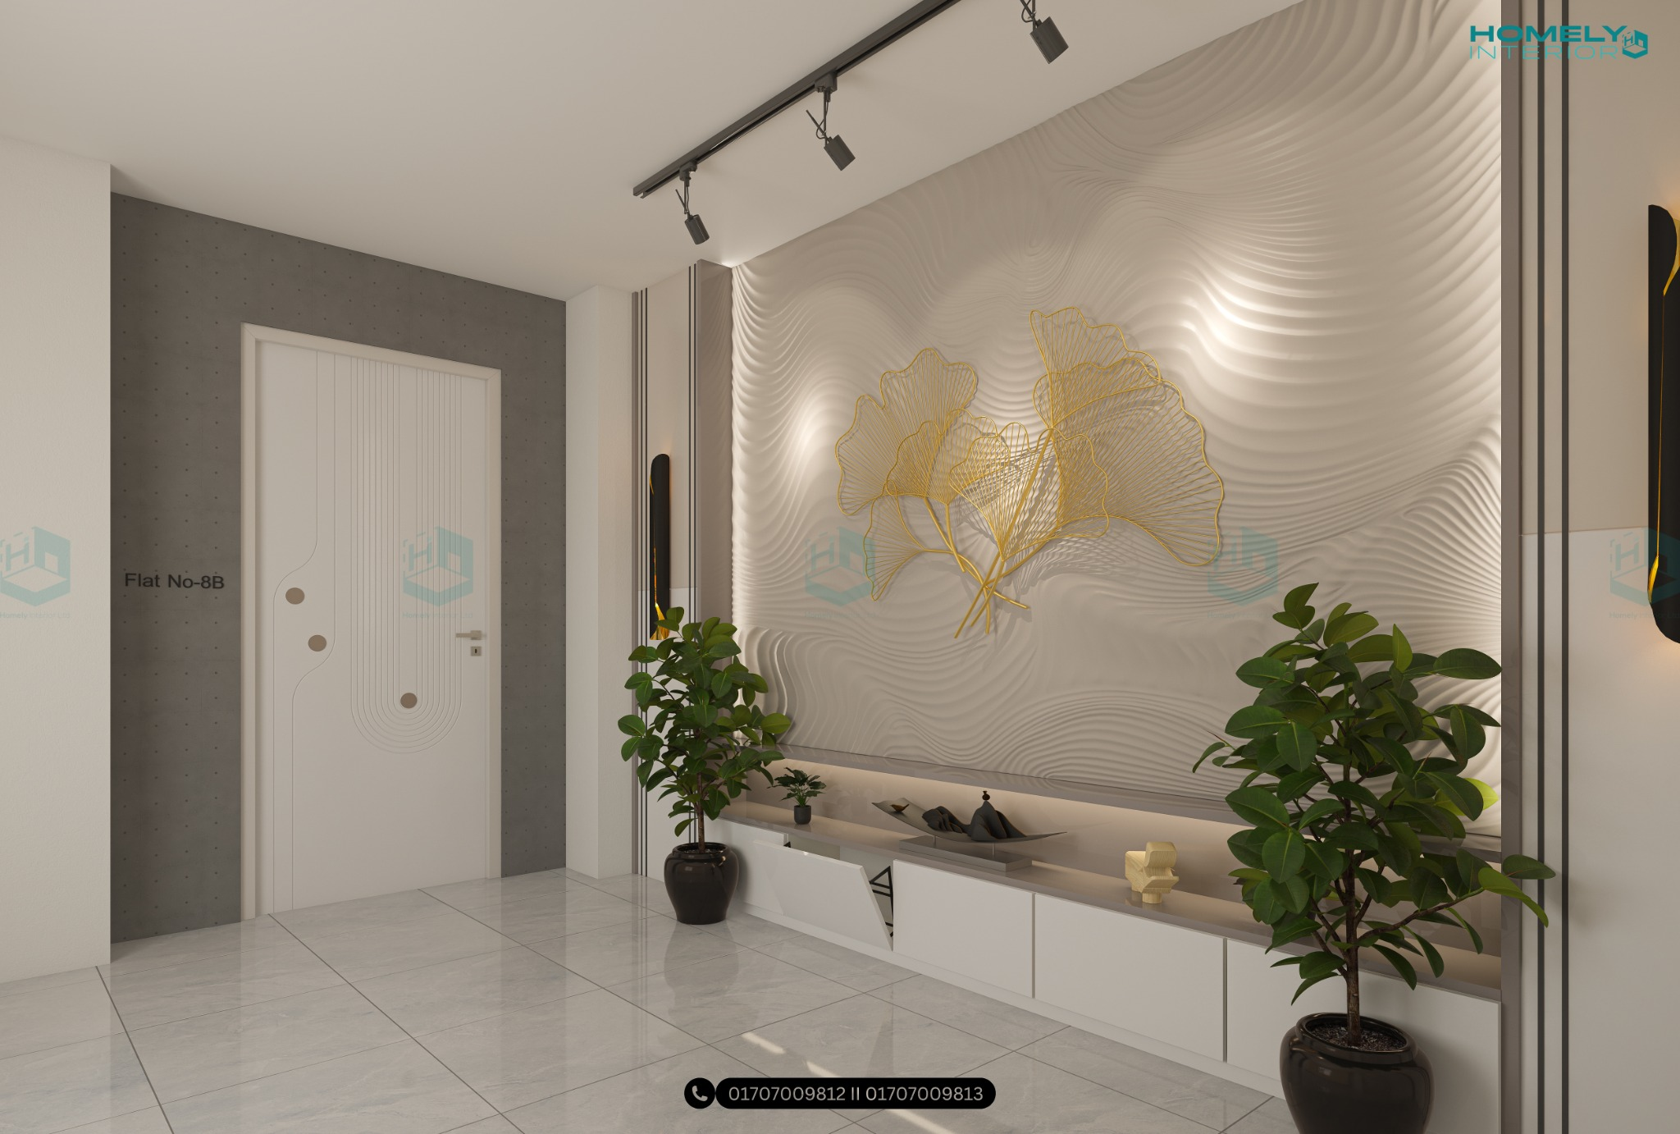
Textured vertical wall panelling lines the main entryway and hallway corridors, protecting high-traffic walls while creating an opulent aesthetic impression. Built-in shoe racks with integrated seating, deep wardrobes, and wall-mounted storage cabinets were fabricated off-site by our carpentry team to guarantee tight tolerance and flawless finishing upon site installation."


Starting from ৳X (custom based on size & scope)
Custom pricing based on function & materials
FREE
Guaranteed On-Time Delivery
2-Year After-Sales Support
Transparent Pricing
Experienced Design & Execution Team
Premium Materials & Quality Workmanship
End-to-End Project Management
Ready to transform your space with professional interior services?